Peaceful Living & Country Charm. Welcome home to this charming 3 bed, 2 bath property nestled on 1/05 acres in a quiet, private country setting. With 1500 sqft of comfortable living space, this home offers the perfect blend of relaxation and functionality. Inside, you'll find a ketchen featuring stainless appliances, a layout that flows easy, creating a warm and inviting atmosphere throughout. Step outside to a covered patio and enjoy the wide-open space, perfect for relaxing, gardening, or just soaking in the peaceful surrounding. The 20 X 20 metal building provides excellent storage or workshop potential for extra workspace. If you're looking for privacy, space, and country charm with modern touches, this one will check all the boxes. Call and make your private showing today! Buyers to verify information.
For sale
Price cut: $3.6K (8/7)
$294,900
1600 County Road 7, Florence, AL 35633
3beds
1,500sqft
Single Family Residence
Built in 2009
1.05 Acres Lot
$289,300 Zestimate®
$197/sqft
$-- HOA
What's special
Covered patio
- 200 days
- 304
- 16
Zillow last checked:
Listing updated:
Listed by:
Natalie York 256-577-3297,
Riverside Realty, Inc
Source: Strategic MLS Alliance,MLS#: 527813
Facts & features
Interior
Bedrooms & bathrooms
- Bedrooms: 3
- Bathrooms: 2
- Full bathrooms: 2
- Main level bedrooms: 3
Basement
- Area: 0
Heating
- Central, Fireplace(s)
Cooling
- Ceiling Fan(s), Central Air
Appliances
- Included: Dishwasher, Disposal, Electric Oven, Electric Range, Electric Water Heater, Microwave
- Laundry: Electric Dryer Hookup, Inside, Laundry Room, Main Level, Washer Hookup
Features
- Ceiling - Smooth, High Ceilings
- Flooring: Carpet, Ceramic Tile, Laminate
- Windows: Blinds
- Has basement: No
- Attic: Pull Down Stairs
- Number of fireplaces: 1
- Fireplace features: Family Room, Gas, Gas Log
Interior area
- Total structure area: 1,500
- Total interior livable area: 1,500 sqft
- Finished area above ground: 1,500
- Finished area below ground: 0
Property
Parking
- Total spaces: 2
- Parking features: Driveway, Attached, Inside Entrance, Kitchen Level
- Garage spaces: 2
- Has uncovered spaces: Yes
Features
- Patio & porch: Covered, Patio
- Exterior features: Rain Gutters, Storage
Lot
- Size: 1.05 Acres
- Dimensions: 114 x 402
- Features: Level
Details
- Parcel number: 1505160002009004
- Zoning: R1
Construction
Type & style
- Home type: SingleFamily
- Architectural style: Ranch
- Property subtype: Single Family Residence
Materials
- Brick
- Foundation: Slab
- Roof: Architectual/Dimensional
Condition
- Year built: 2009
Utilities & green energy
- Sewer: Septic Tank
- Water: Public
- Utilities for property: Electricity Connected, Water Connected
Community & HOA
Community
- Subdivision: Sharps Mill Heights
HOA
- Has HOA: No
Location
- Region: Florence
Financial & listing details
- Price per square foot: $197/sqft
- Tax assessed value: $245,280
- Annual tax amount: $1,717
- Price range: $294.9K - $294.9K
- Date on market: 3/24/2026
- Electric utility on property: Yes
- Road surface type: Paved
Estimated market value
$289,300
$275,000 - $304,000
$1,652/mo
Price history
| Date | Event | Price |
|---|---|---|
| 8/7/2026 | Price change | $294,900-1.2%$197/sqft |
Source: Strategic MLS Alliance #527813 Report a problem | ||
| 6/11/2026 | Price change | $298,500-0.3%$199/sqft |
Source: Strategic MLS Alliance #527813 Report a problem | ||
| 3/24/2026 | Listed for sale | $299,500+19.8%$200/sqft |
Source: Strategic MLS Alliance #527813 Report a problem | ||
| 9/1/2023 | Sold | $250,000-13.8%$167/sqft |
Source: Strategic MLS Alliance #511800 Report a problem | ||
| 7/26/2023 | Pending sale | $289,900$193/sqft |
Source: Strategic MLS Alliance #511800 Report a problem | ||
| 7/10/2023 | Listed for sale | $289,900+26.6%$193/sqft |
Source: Strategic MLS Alliance #511800 Report a problem | ||
| 9/8/2021 | Sold | $229,000+38.8%$153/sqft |
Source: Strategic MLS Alliance #501091 Report a problem | ||
| 5/19/2020 | Sold | $165,000$110/sqft |
Source: Strategic MLS Alliance #109249 Report a problem | ||
Public tax history
| Year | Property taxes | Tax assessment |
|---|---|---|
| 2025 | $1,717 -2.5% | $49,060 -2.5% |
| 2024 | $1,762 +6.4% | $50,340 +6.4% |
| 2023 | $1,656 +14.4% | $47,320 +18.5% |
| 2022 | $1,447 +135.7% | $39,920 +124.8% |
| 2021 | $614 -47% | $17,760 -44% |
| 2019 | $1,160 | $31,700 +3.8% |
| 2018 | $1,160 +106.4% | $30,540 +4.5% |
| 2017 | $562 | $29,220 +99.9% |
| 2016 | $562 | $14,620 |
| 2015 | $562 | $14,620 +5% |
| 2014 | $562 | $13,920 +3% |
| 2013 | -- | $13,520 |
| 2012 | -- | $13,520 |
| 2011 | -- | $13,520 +1.7% |
| 2010 | -- | $13,300 +310.5% |
| 2009 | -- | $3,240 |
Find assessor info on the county website
Monthly payment
Est. payment
Payment breakdown
Explore the cost of this home by adjusting the details. Changes won't be saved.Climate risks
Neighborhood: 35633
Nearby schools
Schools provided by the listing agent
- Elementary: Wilson
- Middle: Wilson
- High: Wilson
Source: Strategic MLS Alliance. This data may not be complete. We recommend contacting the local school district to confirm school assignments for this home.
Similar homes
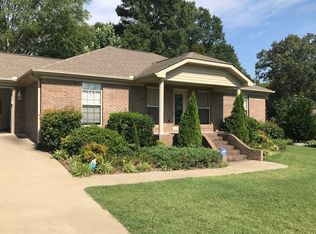
- $269,9003 bd1 ba2k sqft131 Taylor Rd, Florence, AL 35633For Sale
 MLS ID #531594, Mike Randall. Strategic MLS Alliance
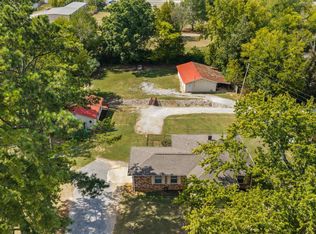
 - $274,9002 bd2 ba1.6k sqft216 Dunolly Ln, Florence, AL 35633For Sale
 MLS ID #530905, Jerry H Dean. Strategic MLS Alliance
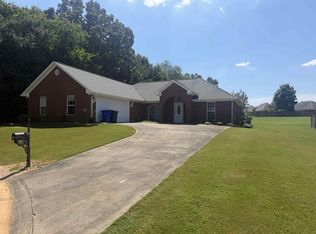
 - $287,5003 bd2 ba2.2k sqft2913 Alexander St, Florence, AL 35633For Sale
 MLS ID #530657, Sharon L Peters. Strategic MLS Alliance
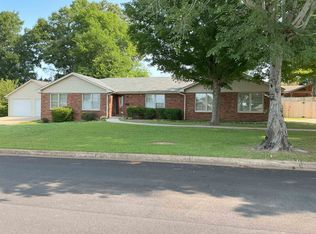
 - $281,9003 bd2 ba1.8k sqft319 Louise St, Florence, AL 35633For Sale
 MLS ID #529685, Donna Cooper. Strategic MLS Alliance
