Experience refined living in this beautifully renovated 3-bedroom, 2-bath residence, thoughtfully redesigned just two years ago with quality craftsmanship and modern finishes throughout. The inviting floor plan seamlessly blends style and functionality, offering elegant living spaces perfect for both everyday comfort and entertaining. Step outside to a private, fully fenced backyard, creating the ideal setting for relaxation, gatherings, or enjoying peaceful evenings at home. With its extensive updates and move-in-ready appeal, this exceptional property delivers the perfect combination of sophistication and convenience.
For sale
Price cut: $20.9K (9/21)
$219,000
6371 Highway 17, Florence, AL 35634
3beds
1,600sqft
Single Family Residence
Built in 1963
0.36 Acres Lot
$214,500 Zestimate®
$137/sqft
$-- HOA
What's special
Private fully fenced backyardInviting floor planElegant living spaces
- 104 days
- 384
- 45
Zillow last checked:
Listing updated:
Listed by:
Becca Bretherick 256-710-0151,
CRC Realty, Inc.
Source: Strategic MLS Alliance,MLS#: 529655
Facts & features
Interior
Bedrooms & bathrooms
- Bedrooms: 3
- Bathrooms: 2
- Full bathrooms: 2
- Main level bathrooms: 2
- Main level bedrooms: 3
Rooms
- Room types: Bedroom 1, Bedroom 2, Bedroom 3, Kitchen, Laundry, Living Room
Basement
- Area: 0
Heating
- Central
Cooling
- Ceiling Fan(s), Central Air
Appliances
- Included: Dishwasher, Electric Range, Gas Water Heater, Microwave
- Laundry: Laundry Closet
Features
- Ceiling - Smooth, Crown Molding, His and Hers Closets, Eat-in Kitchen, Recessed Lighting, Tile Shower
- Flooring: Vinyl
- Windows: Double Pane Windows
- Has basement: No
- Attic: Access Only
- Has fireplace: No
Interior area
- Total structure area: 1,600
- Total interior livable area: 1,600 sqft
- Finished area above ground: 1,600
- Finished area below ground: 0
Property
Parking
- Total spaces: 1
- Parking features: Attached Carport, Driveway
- Carport spaces: 1
- Has uncovered spaces: Yes
Features
- Patio & porch: Covered, Front Porch
- Exterior features: Rain Gutters
- Fencing: Back Yard,Wood
- Frontage length: 100
Lot
- Size: 0.36 Acres
- Dimensions: 100 x 155
- Features: Level
Details
- Parcel number: 1501020000029000
- Zoning: R1
- Special conditions: Standard
Construction
Type & style
- Home type: SingleFamily
- Architectural style: Traditional
- Property subtype: Single Family Residence
Materials
- Brick
- Foundation: Crawl Space
- Roof: Shingle
Condition
- Updated/Remodeled
- Year built: 1963
Utilities & green energy
- Sewer: Septic Tank
- Water: Public
- Utilities for property: Electricity Available, Natural Gas Connected, Water Connected
Community & HOA
Community
- Features: None
- Subdivision: Delano Park
HOA
- Has HOA: No
Location
- Region: Florence
Financial & listing details
- Price per square foot: $137/sqft
- Tax assessed value: $139,460
- Annual tax amount: $976
- Price range: $219K - $219K
- Date on market: 6/24/2026
- Electric utility on property: Yes
Estimated market value
$214,500
$204,000 - $225,000
$1,746/mo
Price history
| Date | Event | Price |
|---|---|---|
| 9/21/2026 | Price change | $219,000-8.7%$137/sqft |
Source: Strategic MLS Alliance #529655 Report a problem | ||
| 8/3/2026 | Price change | $239,900-4%$150/sqft |
Source: Strategic MLS Alliance #529655 Report a problem | ||
| 7/10/2026 | Price change | $249,900-7.4%$156/sqft |
Source: Strategic MLS Alliance #529655 Report a problem | ||
| 6/24/2026 | Listed for sale | $269,900+187.1%$169/sqft |
Source: Strategic MLS Alliance #529655 Report a problem | ||
| 10/24/2023 | Sold | $94,000-14.5%$59/sqft |
Source: Public Record Report a problem | ||
| 9/27/2023 | Pending sale | $110,000$69/sqft |
Source:  GALMLS #1353341 Report a problem GALMLS #1353341 Report a problem | ||
| 9/15/2023 | Price change | $110,000-8.3%$69/sqft |
Source: GALMLS #1353341 Report a problem | ||
| 8/28/2023 | Listed for sale | $120,000$75/sqft |
Source: GALMLS #1353341 Report a problem | ||
| 8/24/2023 | Contingent | $120,000$75/sqft |
Source: GALMLS #1353341 Report a problem | ||
| 6/2/2023 | Price change | $120,000-7.7%$75/sqft |
Source: Walker County Area MLS #23-939 Report a problem | ||
| 5/7/2023 | Listed for sale | $130,000$81/sqft |
Source: Walker County Area MLS #23-939 Report a problem | ||
Public tax history
| Year | Property taxes | Tax assessment |
|---|---|---|
| 2025 | $977 +136.1% | $27,900 +107.3% |
| 2024 | $414 +7.3% | $13,460 +6.3% |
| 2023 | $386 +4.1% | $12,660 +17.2% |
| 2022 | $371 +12.5% | $10,800 +12.3% |
| 2021 | $329 +14.1% | $9,620 +13.7% |
| 2019 | $289 | $8,460 +11.3% |
| 2018 | $289 +16.7% | $7,600 +4.4% |
| 2017 | $247 | $7,280 |
| 2016 | $247 | $7,280 -57.6% |
| 2015 | $247 -62% | $17,160 +109.8% |
| 2014 | $651 | $8,180 -2.9% |
| 2013 | -- | $8,420 |
| 2012 | -- | $8,420 |
| 2011 | -- | $8,420 +1.9% |
| 2010 | -- | $8,260 +3.3% |
| 2009 | -- | $8,000 |
| 2008 | -- | $8,000 +7.8% |
| 2007 | -- | $7,420 -86.3% |
| 2005 | -- | $54,200 +3.6% |
| 2004 | -- | $52,300 +847.5% |
| 2002 | $168 | $5,520 |
Find assessor info on the county website
Monthly payment
Est. payment
Payment breakdown
Explore the cost of this home by adjusting the details. Changes won't be saved.Climate risks
Neighborhood: 35634
Nearby schools
Schools provided by the listing agent
- Elementary: Wilson
- Middle: Wilson
- High: Wilson
Source: Strategic MLS Alliance. This data may not be complete. We recommend contacting the local school district to confirm school assignments for this home.
Similar homes
- $222,5003 bd2 ba1.6k sqft2314 Sherrod Ave, Florence, AL 35630For Sale
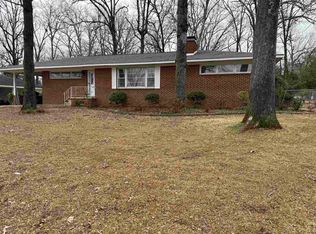 MLS ID #530517, Michelle James. Strategic MLS Alliance
 - $219,0003 bd2 ba1.4k sqft31861 County Road 8, Florence, AL 35634For Sale
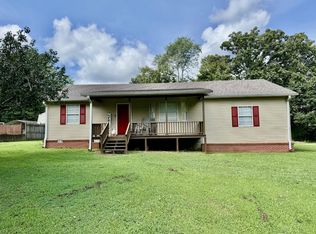 MLS ID #530894, Gina Old. Strategic MLS Alliance
 - $219,0003 bd2 ba1.4k sqft31861 County Road 8, Florence, AL 35634For Sale

 MLS ID #3527265, Gina Old. RealTracs MLS as distributed by MLS GRID
 - $214,9003 bd2 ba1.3k sqft1307 Cypress Mill Rd, Florence, AL 35630For Sale
 MLS ID #529869, Misty Bullington Joiner. Strategic MLS Alliance
