This well maintained home is located just over 5 miles from the Tennessee/Alabama line and just 13 miles to the amenities of Florence, this home offers the best of convenience! The large open floor plan gives this property a very spacious feel. The kitchen and expansive dining area will give buyers an opportunity for a creative use of this area. The split floor plan also allows for privacy for the primary bedroom. The separate living area is a large, yet cozy space that will be the favorite gathering spot. A covered front porch and a covered deck is perfect for mornings or evenings. There is a 3 year old outbuilding that stays with the home. Gutters were replaced in 2022 as well as the hot water heater. The septic tank and field lines were all replaced 4 years ago. Spectrum fiber internet is available. Electric and trash is through Florence Utilities and water is through Green Hill.
Active
Price cut: $10K (9/29)
$219,000
31861 County Road 8, Florence, AL 35634
3beds
1,470sqft
Single Family Residence, Residential
Built in 1996
0.52 Acres Lot
$-- Zestimate®
$149/sqft
$-- HOA
What's special
Large open floor planCovered front porchCovered deck
- 47 days
- 86
- 7
Zillow last checked:
Listing updated:
Listed by:
Gina Old 931-242-3625,
RE/MAX PROS
Source: RealTracs MLS as distributed by MLS GRID,MLS#: 3527265
Facts & features
Interior
Bedrooms & bathrooms
- Bedrooms: 3
- Bathrooms: 2
- Full bathrooms: 2
- Main level bedrooms: 3
Bedroom 1
- Features: Full Bath
- Level: Full Bath
- Area: 252 Square Feet
- Dimensions: 14x18
Bedroom 2
- Area: 132 Square Feet
- Dimensions: 11x12
Bedroom 3
- Area: 121 Square Feet
- Dimensions: 11x11
Primary bathroom
- Features: Double Vanity
- Level: Double Vanity
Dining room
- Features: Combination
- Level: Combination
- Area: 273 Square Feet
- Dimensions: 13x21
Living room
- Features: Sunken
- Level: Sunken
- Area: 234 Square Feet
- Dimensions: 13x18
Heating
- Central
Cooling
- Central Air
Appliances
- Included: Electric Range, Dishwasher, Refrigerator, Stainless Steel Appliance(s)
Features
- Flooring: Luxury Vinyl
- Basement: Crawl Space
Interior area
- Total structure area: 1,470
- Total interior livable area: 1,470 sqft
- Finished area above ground: 1,470
Property
Features
- Levels: One
- Stories: 1
- Patio & porch: Deck, Covered, Porch
Lot
- Size: 0.52 Acres
Details
- Parcel number: 0405150000009001
- Special conditions: Standard
Construction
Type & style
- Home type: SingleFamily
- Architectural style: Ranch
- Property subtype: Single Family Residence, Residential
Materials
- Vinyl Siding
- Roof: Shingle
Condition
- New construction: No
- Year built: 1996
Utilities & green energy
- Sewer: Septic Tank
- Water: Private
- Utilities for property: Water Available
Community & HOA
Community
- Subdivision: None
HOA
- Has HOA: No
Location
- Region: Florence
Financial & listing details
- Price per square foot: $149/sqft
- Tax assessed value: $138,320
- Annual tax amount: $876
- Date on market: 8/26/2026
Estimated market value
Not available
Estimated sales range
Not available
Not available
Price history
| Date | Event | Price |
|---|---|---|
| 9/29/2026 | Price change | $219,000-4.4%$149/sqft |
Source:  RealTracs MLS as distributed by MLS GRID #3527265 Report a problem RealTracs MLS as distributed by MLS GRID #3527265 Report a problem | ||
| 8/27/2026 | Listed for sale | $229,000+34.7%$156/sqft |
Source: RealTracs MLS as distributed by MLS GRID #3527265 Report a problem | ||
| 6/9/2022 | Sold | $170,000+2.4%$116/sqft |
Source: Strategic MLS Alliance #503791 Report a problem | ||
| 2/17/2022 | Listed for sale | $165,950+773.4%$113/sqft |
Source: Strategic MLS Alliance #503791 Report a problem | ||
| 11/29/2005 | Sold | $19,000$13/sqft |
Source: Strategic MLS Alliance #126365 Report a problem | ||
Public tax history
| Year | Property taxes | Tax assessment |
|---|---|---|
| 2025 | $876 +6.9% | $25,040 +6.9% |
| 2024 | $820 +7.3% | $23,420 +7.3% |
| 2023 | $764 +11.3% | $21,820 +20% |
| 2022 | $686 +14.6% | $18,180 +15.9% |
| 2021 | $599 +7.5% | $15,680 +8.3% |
| 2019 | $557 | $14,480 +9.4% |
| 2018 | $557 +14.9% | $13,240 |
| 2017 | $485 | $13,240 +6.6% |
| 2016 | $485 | $12,420 |
| 2015 | $485 | $12,420 -0.5% |
| 2014 | $485 | $12,480 |
| 2013 | -- | $12,480 |
| 2012 | -- | $12,480 |
| 2011 | -- | $12,480 +4.3% |
| 2010 | -- | $11,960 +3.1% |
| 2009 | -- | $11,600 |
| 2008 | -- | $11,600 |
| 2007 | -- | $11,600 -71.9% |
| 2005 | -- | $41,300 |
| 2004 | -- | $41,300 +629.7% |
| 2002 | $173 | $5,660 |
Find assessor info on the county website
Monthly payment
Est. payment
Payment breakdown
Explore the cost of this home by adjusting the details. Changes won't be saved.Climate risks
Neighborhood: 35634
Nearby schools
Schools provided by the listing agent
- Elementary: Underwood Elementary School
- Middle: Rogers High School
- High: Rogers High School
Source: RealTracs MLS as distributed by MLS GRID. This data may not be complete. We recommend contacting the local school district to confirm school assignments for this home.
Similar homes
- $219,0003 bd2 ba1.4k sqft31861 County Road 8, Florence, AL 35634For Sale
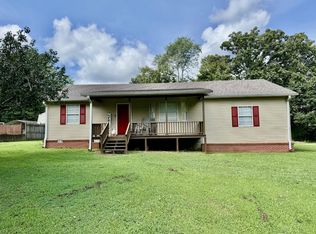 MLS ID #530894, Gina Old. Strategic MLS Alliance
 - $195,0003 bd1 ba1.4k sqft2051 County Road 346, Florence, AL 35634For Sale
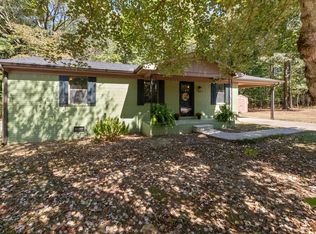 MLS ID #531622, Jerica Franks. Strategic MLS Alliance
 - $199,5003 bd2 ba1.7k sqft8129 Highway 43, Florence, AL 35634For Sale
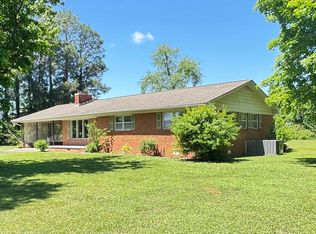 MLS ID #528857, J. T. Harrison. Strategic MLS Alliance
 - $219,0003 bd2 ba1.6k sqft6371 Highway 17, Florence, AL 35634For Sale
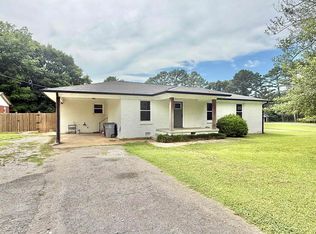 MLS ID #529655, Becca Bretherick. Strategic MLS Alliance
 - $185,0003 bd2 ba1.3k sqft109 W 1st St, Iron City, TN 38463For Sale
 MLS ID #3592135, Heidi Osterheld. RealTracs MLS as distributed by MLS GRID
 - $189,9002 bd1 ba1.4k sqft586 Iron City Rd, Iron City, TN 38463For SaleMLS ID #3232554, Henry J. King. RealTracs MLS as distributed by MLS GRID
