Beautiful living with less maintenance—what more could you ask for? This stunning 3-bedroom, 2-bath home offers the perfect combination of style, comfort, and convenience! Soaring ceilings enhance the open floor plan featuring a spacious great room with gas log fireplace, dining area, and welcoming foyer. The kitchen boasts granite countertops, tiled backsplash, stainless appliances, abundant workspace, bar seating, and breakfast area. The split-bedroom design offers a private primary suite with jetted tub, separate shower, dual vanities, and customized walk-in closet. Two additional bedrooms and a full bath are situated on the opposite side of the home. Additional features include a spacious laundry room, double attached garage, covered rear porch, deck, and private backyard. Best of all, the HOA mowing the lawn means less work and more time to enjoy the things you love!
For sale
Price cut: $5K (11/18)
$354,900
308 Andover Dr, Florence, AL 35633
3beds
2,004sqft
Single Family Residence
Built in 2016
8,276 Square Feet Lot
$350,400 Zestimate®
$177/sqft
$54/mo HOA
What's special
Gas log fireplaceCustomized walk-in closetDouble attached garageJetted tubDining areaSpacious laundry roomDual vanities
- 26 days
- 711
- 37
Zillow last checked:
Listing updated:
Listed by:
Kellie G Bowling 256-740-1985,
EXIT Realty Shoals
Source: Strategic MLS Alliance,MLS#: 531933
Facts & features
Interior
Bedrooms & bathrooms
- Bedrooms: 3
- Bathrooms: 2
- Full bathrooms: 2
- Main level bathrooms: 2
- Main level bedrooms: 3
Basement
- Area: 0
Heating
- Central
Cooling
- Ceiling Fan(s), Central Air, Electric
Appliances
- Included: Dishwasher, Electric Range, Gas Water Heater, Microwave, Refrigerator, Stainless Steel Appliance(s)
- Laundry: Electric Dryer Hookup, Inside, Laundry Room, Main Level, Washer Hookup
Features
- Bar, Ceiling - Smooth, Ceiling Fan(s), High Ceilings, Chandelier, Granite Counters, Crown Molding, Double Vanity, Eat-in Kitchen, Entrance Foyer, Glamour Bath, High Speed Internet, Open Floorplan, Primary Bedroom Main, Primary Shower & Tub, Recessed Lighting, Track Lighting, Tray Ceiling(s), Tub-Spa, Walk-In Closet(s)
- Flooring: Ceramic Tile
- Windows: Blinds
- Basement: None
- Attic: Partially Floored,Pull Down Stairs,Storage
- Number of fireplaces: 1
- Fireplace features: Gas Log, Great Room
Interior area
- Total structure area: 2,004
- Total interior livable area: 2,004 sqft
- Finished area above ground: 2,004
- Finished area below ground: 0
Property
Parking
- Total spaces: 2
- Parking features: Additional Parking, Concrete, Driveway, Attached, Garage Door Opener, Garage Faces Front, Inside Entrance, Kitchen Level, On Site
- Garage spaces: 2
- Has uncovered spaces: Yes
Features
- Patio & porch: Covered, Deck, Rear Porch, Stoop
- Exterior features: Lighting, Rain Gutters
- Pool features: None
- Fencing: Back Yard,Privacy,Wood
- Has view: Yes
- View description: Neighborhood
- Frontage length: 70.08'
Lot
- Size: 8,276 Square Feet
- Dimensions: 70.08' x 120.14' IRR
- Features: Back Yard, Front Yard, Sodded Yard
Details
- Parcel number: 1508273002048081
- Zoning: R1
- Special conditions: Standard
Construction
Type & style
- Home type: SingleFamily
- Architectural style: Traditional
- Property subtype: Single Family Residence
Materials
- Brick
- Foundation: Slab
- Roof: Architectual/Dimensional,Shingle
Condition
- Standard
- Year built: 2016
Utilities & green energy
- Sewer: Public Sewer
- Water: Public
- Utilities for property: Electricity Connected, Natural Gas Connected, Sewer Connected, Underground Utilities, Water Connected
Community & HOA
Community
- Subdivision: Winborne Park Phase Iv
HOA
- Has HOA: Yes
- Amenities included: None
- HOA fee: $650 annually
- HOA name: Winborne Park Hoa
Location
- Region: Florence
Financial & listing details
- Price per square foot: $177/sqft
- Tax assessed value: $385,540
- Annual tax amount: $1,650
- Price range: $354.9K - $354.9K
- Date on market: 10/23/2026
- Electric utility on property: Yes
- Road surface type: Asphalt, Paved
Estimated market value
$350,400
$333,000 - $368,000
$1,775/mo
Price history
| Date | Event | Price |
|---|---|---|
| 11/18/2026 | Price change | $354,900-1.4%$177/sqft |
Source: Strategic MLS Alliance #531933 Report a problem | ||
| 10/23/2026 | Listed for sale | $359,900+38.4%$180/sqft |
Source: Strategic MLS Alliance #531933 Report a problem | ||
| 7/19/2021 | Sold | $260,000+19.3%$130/sqft |
Source: Strategic MLS Alliance #167675 Report a problem | ||
| 5/2/2016 | Sold | $218,000$109/sqft |
Source: Strategic MLS Alliance #98752 Report a problem | ||
Public tax history
| Year | Property taxes | Tax assessment |
|---|---|---|
| 2025 | $1,599 +7.1% | $38,360 +7% |
| 2024 | $1,493 -12.6% | $35,860 -0.8% |
| 2023 | $1,707 +16.8% | $36,160 +16.1% |
| 2022 | $1,461 +15.7% | $31,140 +14.9% |
| 2021 | $1,263 +10.6% | $27,100 +10.1% |
| 2019 | $1,142 | $24,620 +13.2% |
| 2018 | $1,142 +632.8% | $21,740 +4.2% |
| 2017 | $156 | $20,860 +556% |
| 2016 | $156 | $3,180 |
| 2015 | $156 | $3,180 |
| 2014 | $156 | $3,180 |
| 2013 | -- | $3,180 |
| 2012 | -- | $3,180 |
| 2011 | -- | $3,180 +6% |
| 2010 | -- | $3,000 |
| 2009 | -- | $3,000 |
| 2008 | -- | $3,000 |
Find assessor info on the county website
Monthly payment
Est. payment
Payment breakdown
Explore the cost of this home by adjusting the details. Changes won't be saved.Climate risks
Neighborhood: 35633
Nearby schools
Schools provided by the listing agent
- Elementary: City
- Middle: City
- High: City
Source: Strategic MLS Alliance. This data may not be complete. We recommend contacting the local school district to confirm school assignments for this home.


Similar homes
- $364,9004 bd2 ba2.2k sqft309 Kingston Dr, Florence, AL 35633For Sale
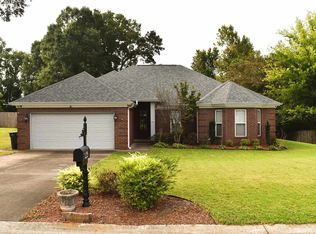 MLS ID #531540, John Rusevlyan. Strategic MLS Alliance
- $359,9004 bd3 ba2.7k sqft326 Reddoch Rd, Florence, AL 35633For Sale
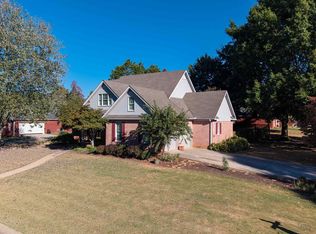 MLS ID #531588, Emily Kelley. Strategic MLS Alliance
- $314,9993 bd2 ba1.9k sqft305 Redfield Rd, Florence, AL 35633For Sale
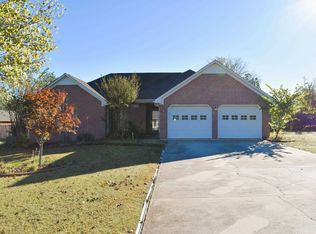 MLS ID #531871, Diana B Taylor. Strategic MLS Alliance
- $329,9005 bd3 ba2.7k sqft106 Lambeth St, Florence, AL 35633For Sale
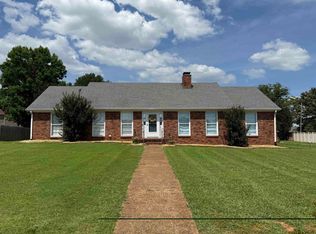 MLS ID #529320, Emily Stutts. Strategic MLS Alliance
