OWNER FINANCING POSSIBLE
Charming downtown home on historic Poplar Ave. This 2 Bed 2.5 Bath home is ready for you to move in and have a wonderful, walkable spot in Downtown Florence. Updated Bathrooms, and gorgeous wood floors. Home has been freshly painted. New insulation in attic. 2 year old Roof, hvac less than 5 years old.
Seller will consider owner financing with acceptable down payment and good credit.
For sale
Price cut: $2K (9/14)
$323,000
414 N Poplar St, Florence, AL 35630
2beds
1,986sqft
Single Family Residence
Built in 1870
0.25 Acres Lot
$313,700 Zestimate®
$163/sqft
$-- HOA
What's special
Freshly paintedUpdated bathroomsGorgeous wood floors
- 127 days
- 595
- 55
Zillow last checked:
Listing updated:
Listed by:
Sheila R Martin 256-412-5522,
WOW Real Estate,
Jennifer Presley 256-394-7698,
WOW Real Estate
Source: Strategic MLS Alliance,MLS#: 529350
Facts & features
Interior
Bedrooms & bathrooms
- Bedrooms: 2
- Bathrooms: 3
- Full bathrooms: 2
- 1/2 bathrooms: 1
- Main level bedrooms: 2
Basement
- Area: 0
Heating
- Electric
Cooling
- Central Air
Appliances
- Included: Dishwasher, Electric Range, Electric Water Heater, Microwave, Refrigerator, Stainless Steel Appliance(s)
- Laundry: Electric Dryer Hookup, Washer Hookup
Features
- Chandelier, Counters - Solid Surface, Laminate Counters, Crown Molding, Eat-in Kitchen, Entrance Foyer, High Speed Internet, Tile Shower, Soaking Tub, Utility Sink, Walk-In Closet(s)
- Flooring: Carpet, Hardwood, Vinyl
- Doors: French Doors, Storm Door(s)
- Windows: Blinds
- Has basement: No
- Attic: Scuttle
- Number of fireplaces: 2
- Fireplace features: Gas Log
Interior area
- Total structure area: 1,986
- Total interior livable area: 1,986 sqft
- Finished area above ground: 1,986
- Finished area below ground: 0
Property
Features
- Levels: One
- Stories: 1
- Patio & porch: Covered, Front Porch, Glass Enclosed, Rear Porch, Side Porch
- Exterior features: Private Yard
Lot
- Size: 0.25 Acres
- Dimensions: 80' x 137'
- Features: Front Yard
Details
- Parcel number: 2401113002039.000
Construction
Type & style
- Home type: SingleFamily
- Architectural style: Craftsman
- Property subtype: Single Family Residence
Materials
- Vinyl Siding
- Foundation: Crawl Space
- Roof: Architectual/Dimensional
Condition
- Standard
- Year built: 1870
Utilities & green energy
- Sewer: Public Sewer
- Water: Public
- Utilities for property: Cable Available, Electricity Connected, Sewer Connected, Water Connected
Community & HOA
Community
- Subdivision: None
HOA
- Has HOA: No
Location
- Region: Florence
Financial & listing details
- Price per square foot: $163/sqft
- Tax assessed value: $158,040
- Annual tax amount: $1,525
- Price range: $323K - $323K
- Date on market: 6/8/2026
- Electric utility on property: Yes
Estimated market value
$313,700
$298,000 - $329,000
$2,307/mo
Price history
| Date | Event | Price |
|---|---|---|
| 9/14/2026 | Price change | $323,000-0.6%$163/sqft |
Source: Strategic MLS Alliance #529350 Report a problem | ||
| 8/8/2026 | Price change | $325,000-5.8%$164/sqft |
Source: Strategic MLS Alliance #529350 Report a problem | ||
| 7/20/2026 | Price change | $345,000-4.1%$174/sqft |
Source: Strategic MLS Alliance #529350 Report a problem | ||
| 6/30/2026 | Price change | $359,922-7.5%$181/sqft |
Source: Strategic MLS Alliance #529350 Report a problem | ||
| 6/8/2026 | Listed for sale | $389,000+46.2%$196/sqft |
Source: Strategic MLS Alliance #529350 Report a problem | ||
| 6/3/2024 | Listing removed | -- |
Source: Zillow Rentals Report a problem | ||
| 5/8/2024 | Listed for rent | $2,000+5.3%$1/sqft |
Source: Zillow Rentals Report a problem | ||
| 4/30/2024 | Listing removed | -- |
Source: Zillow Rentals Report a problem | ||
| 3/25/2024 | Price change | $1,900-5%$1/sqft |
Source: Zillow Rentals Report a problem | ||
| 2/29/2024 | Listed for rent | $2,000$1/sqft |
Source: Zillow Rentals Report a problem | ||
| 9/19/2023 | Sold | $266,000+11.1%$134/sqft |
Source: Strategic MLS Alliance #512396 Report a problem | ||
| 8/14/2023 | Pending sale | $239,500$121/sqft |
Source: Strategic MLS Alliance #512396 Report a problem | ||
| 8/10/2023 | Listed for sale | $239,500$121/sqft |
Source: Strategic MLS Alliance #512396 Report a problem | ||
Public tax history
| Year | Property taxes | Tax assessment |
|---|---|---|
| 2025 | $1,526 +6.9% | $31,140 +6.9% |
| 2024 | $1,427 | $29,120 +123.3% |
| 2023 | -- | $13,040 -1.4% |
| 2022 | -- | $13,220 -39.6% |
| 2021 | $1,072 | $21,880 +127% |
| 2019 | -- | $9,640 +1% |
| 2018 | -- | $9,540 +2.8% |
| 2017 | -- | $9,280 +5.5% |
| 2016 | -- | $8,800 -6.8% |
| 2015 | -- | $9,440 +5.6% |
| 2014 | -- | $8,940 |
| 2013 | -- | $8,940 +2.1% |
| 2012 | -- | $8,760 +11.2% |
| 2011 | -- | $7,880 +4.2% |
| 2010 | -- | $7,560 |
| 2009 | -- | $7,560 |
| 2008 | -- | $7,560 +5.9% |
| 2007 | -- | $7,140 -85.6% |
| 2005 | -- | $49,500 |
| 2004 | -- | $49,500 +733.3% |
| 2002 | $222 | $5,940 |
Find assessor info on the county website
Monthly payment
Est. payment
Payment breakdown
Explore the cost of this home by adjusting the details. Changes won't be saved.Climate risks
Neighborhood: 35630
Nearby schools
Schools provided by the listing agent
- Elementary: City
- Middle: City
- High: City
Source: Strategic MLS Alliance. This data may not be complete. We recommend contacting the local school district to confirm school assignments for this home.

Similar homes
- $349,9003 bd3 ba2.3k sqft820 Cumberland St, Florence, AL 35630For Sale
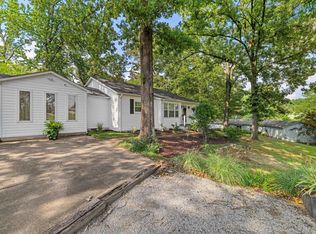 MLS ID #530272, Baylee Hunsburger. Strategic MLS Alliance
 - $319,0004 bd3 ba2.4k sqft2012 Stoddard Dr, Florence, AL 35630For Sale
 MLS ID #529807, Sheila R Martin. Strategic MLS Alliance
 - $289,5005 bd3 ba1.8k sqft701 Howell St, Florence, AL 35630For Sale
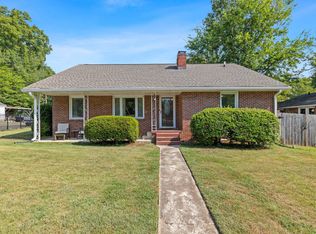 MLS ID #531287, Matt Golley Team. Strategic MLS Alliance
 - $332,5004 bd2 ba2.1k sqft118 Creekwood Dr, Florence, AL 35630For Sale
 MLS ID #530529, Stacy Hughes. Strategic MLS Alliance
