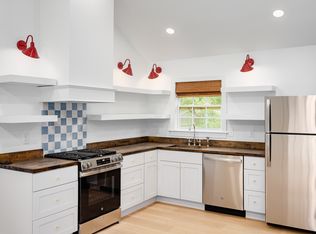
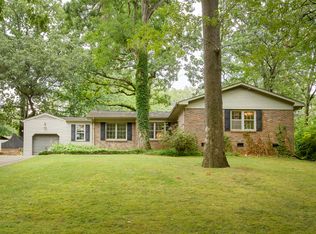
Welcome to this beautifully renovated mid-century ranch in the heart of Downtown Florence, just minutes from UNA. Two guest bedrooms and a full bath sit off the main hallway, while the dining area opens to a standout kitchen with custom cabinets, matching stainless steel appliances, and a floor-to-ceiling pantry. The oversized primary suite is a private retreat with an en-suite bath featuring a double vanity, walk-in shower, walk-in closet, and the laundry room; the washer and dryer to convey with the property. Outside, enjoy the deck, fenced backyard, and detached garage/workshop. Buyer to verify all information.
For sale
Price cut: $5K (8/21)
$284,900
1062 Stewart Ave, Florence, AL 35630
3beds
1,575sqft
Single Family Residence
Built in 1952
0.34 Acres Lot
$278,700 Zestimate®
$181/sqft
$-- HOA
What's special
En-suite bathLaundry roomFenced backyardDining areaDouble vanityWalk-in closetWalk-in shower
- 115 days
- 402
- 30
Zillow last checked:
Listing updated:
Listed by:
Debbie Lester 256-710-4037,
Prosouth Realty,
Tom Lester 931-231-5340,
Prosouth Realty
Source: Strategic MLS Alliance,MLS#: 529641
Facts & features
Interior
Bedrooms & bathrooms
- Bedrooms: 3
- Bathrooms: 2
- Full bathrooms: 2
- Main level bathrooms: 2
- Main level bedrooms: 3
Basement
- Area: 0
Heating
- Central
Cooling
- Central Air
Appliances
- Included: Dishwasher, Dryer, Electric Range, Electric Water Heater, Refrigerator, Washer
- Laundry: In Bathroom
Features
- Ceiling - Smooth, Double Vanity, Eat-in Kitchen, Pantry, Walk-In Closet(s)
- Flooring: Wood
- Has basement: No
- Attic: Access Only
- Number of fireplaces: 1
- Fireplace features: Wood Burning
Interior area
- Total structure area: 1,575
- Total interior livable area: 1,575 sqft
- Finished area above ground: 1,575
- Finished area below ground: 0
Property
Parking
- Total spaces: 1
- Parking features: Driveway, Detached
- Garage spaces: 1
- Has uncovered spaces: Yes
Features
- Patio & porch: Deck, Rear Porch
- Fencing: Back Yard,Full,Privacy
Lot
- Size: 0.34 Acres
- Dimensions: 100' x 160'
- Features: City Lot, Few Trees, Sloped Up
Details
- Parcel number: 2402102002027.000
- Zoning: R1
Construction
Type & style
- Home type: SingleFamily
- Architectural style: Mid Century Modern
- Property subtype: Single Family Residence
Materials
- Vinyl Siding
- Foundation: Crawl Space
- Roof: Architectual/Dimensional
Condition
- Year built: 1952
Utilities & green energy
- Sewer: Public Sewer
Community & HOA
Community
- Subdivision: Reeder Grove 2nd Addition
HOA
- Has HOA: No
Location
- Region: Florence
Financial & listing details
- Price per square foot: $181/sqft
- Tax assessed value: $155,120
- Annual tax amount: $695
- Price range: $284.9K - $284.9K
- Date on market: 6/23/2026
- Road surface type: Asphalt
Estimated market value
$278,700
$265,000 - $293,000
$1,563/mo
Price history
| Date | Event | Price |
|---|---|---|
| 8/21/2026 | Price change | $284,900-1.7%$181/sqft |
Source: Strategic MLS Alliance #529641 Report a problem | ||
| 7/24/2026 | Price change | $289,900-1.7%$184/sqft |
Source: Strategic MLS Alliance #529641 Report a problem | ||
| 6/23/2026 | Listed for sale | $294,900+8.4%$187/sqft |
Source: Strategic MLS Alliance #529641 Report a problem | ||
| 2/22/2024 | Sold | $272,000+0.7%$173/sqft |
Source: Strategic MLS Alliance #514527 Report a problem | ||
| 1/14/2024 | Pending sale | $270,000$171/sqft |
Source: Strategic MLS Alliance #514527 Report a problem | ||
| 1/12/2024 | Listed for sale | $270,000+12.5%$171/sqft |
Source: Strategic MLS Alliance #514527 Report a problem | ||
| 6/28/2022 | Sold | $240,000+60%$152/sqft |
Source: Public Record Report a problem | ||
| 11/19/2021 | Sold | $150,000-3.2%$95/sqft |
Source: Strategic MLS Alliance #502007 Report a problem | ||
| 10/28/2021 | Listed for sale | $155,000+87.9%$98/sqft |
Source: Strategic MLS Alliance #502007 Report a problem | ||
| 6/22/2015 | Sold | $82,500-23.3%$52/sqft |
Source: Public Record Report a problem | ||
| 7/10/2007 | Sold | $107,500$68/sqft |
Source: Strategic MLS Alliance #70888 Report a problem | ||
Public tax history
| Year | Property taxes | Tax assessment |
|---|---|---|
| 2025 | $696 -50% | $15,520 -45.3% |
| 2024 | $1,391 +12% | $28,380 +12% |
| 2023 | $1,242 +131.2% | $25,340 +131.2% |
| 2022 | $537 +20.4% | $10,960 +20.4% |
| 2021 | $446 +13.5% | $9,100 +13.5% |
| 2019 | $393 | $8,020 +2.3% |
| 2018 | $393 +10.8% | $7,840 +2.3% |
| 2017 | $355 | $7,660 +5.8% |
| 2016 | $355 | $7,240 -12.6% |
| 2015 | $355 -12.6% | $8,280 +5.1% |
| 2014 | $406 | $7,880 +2.9% |
| 2013 | -- | $7,660 +2.4% |
| 2012 | -- | $7,480 |
| 2011 | -- | $7,480 +3.9% |
| 2010 | -- | $7,200 |
| 2009 | -- | $7,200 |
| 2008 | -- | $7,200 +6.2% |
| 2007 | -- | $6,780 -83.6% |
| 2005 | -- | $41,400 |
| 2004 | -- | $41,400 +773.4% |
| 2002 | $162 | $4,740 |
Find assessor info on the county website
Monthly payment
Est. payment
Payment breakdown
Explore the cost of this home by adjusting the details. Changes won't be saved.Climate risks
Neighborhood: 35630
Nearby schools
Schools provided by the listing agent
- Elementary: Hibbett
- Middle: Florence
- High: Florence
Source: Strategic MLS Alliance. This data may not be complete. We recommend contacting the local school district to confirm school assignments for this home.


Similar homes
- $289,5005 bd3 ba1.8k sqft701 Howell St, Florence, AL 35630For Sale
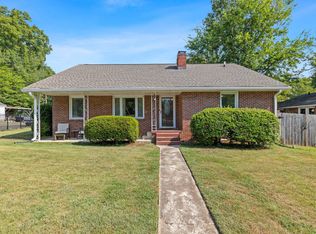 MLS ID #531287, Matt Golley Team. Strategic MLS Alliance
 - $299,9003 bd2 ba2.2k sqft2301 McBurney Dr, Florence, AL 35630For Sale
 MLS ID #531077, Jessica Lovett. Strategic MLS Alliance
 - $277,0004 bd3 ba2k sqft1907 Broadway Blvd, Florence, AL 35630For Sale
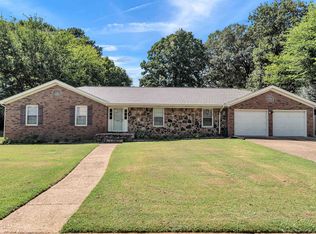 MLS ID #531769, Madeline Hallman. Strategic MLS Alliance
 - $299,9003 bd3 ba2k sqft2001 Arlington Blvd, Florence, AL 35630For Sale
 MLS ID #530968, Katie L Cobb. Strategic MLS Alliance
