Located just a few blocks from downtown Florence, this stunning move-in-ready home combines modern style and convenience in one beautiful package! Featuring 3 bedrooms and 2.5 bathrooms, this home offers an inviting layout designed for both everyday living and entertaining. The main level has 9-foot ceilings, beautiful flooring, a spacious great room, and a primary suite. The primary bathroom has ceramic tile, a soaking tub, a tiled walk-in shower, and a custom double-sink vanity. A convenient half bath for guests. The stylish kitchen features modern cabinetry, sleek countertops, and stainless steel appliances. Cozy up in the living area beside the custom gas fireplace — the perfect spot for relaxing evenings or hosting friends and family. Upstairs offers two large bedrooms, a full bathroom, and a study/office nook tucked into the hallway. Step outside to enjoy the private patio area, leading to the rear-entry garage. Enjoy the convenience of downtown! Buyer to verify all information!
For sale
Price cut: $4.9K (7/15)
$375,000
615 E Tuscaloosa St, Florence, AL 35630
3beds
1,850sqft
:
Get pre-qualified$2,178/mo
Single Family Residence
Built in 2023
6,534 Square Feet Lot
$368,200 Zestimate®
$203/sqft
$-- HOA
What's special
Rear-entry garageCustom gas fireplacePrivate patio areaSleek countertopsPrimary suiteSoaking tubCustom double-sink vanity
- 77 days |
- 315 |
- 8 |
Likely to sell faster than
Zillow last checked:
Listing updated:
Listed by:
Cynthia Moss 256-366-0466,
EXIT River City Realty
Source: Strategic MLS Alliance,MLS#: 529135
Facts & features
Interior
Bedrooms & bathrooms
- Bedrooms: 3
- Bathrooms: 3
- Full bathrooms: 2
- 1/2 bathrooms: 1
- Main level bathrooms: 2
- Main level bedrooms: 1
Basement
- Area: 0
Heating
- Electric, Fireplace Insert
Cooling
- Ceiling Fan(s), Electric
Appliances
- Included: Dishwasher, Dryer, Electric Range, Refrigerator, Washer
Features
- Ceiling - Smooth, Open Floorplan, Pantry, Primary Bedroom Main, Primary Shower & Tub, Tile Shower
- Flooring: Carpet, Ceramic Tile
- Has basement: No
- Attic: Access Only
- Number of fireplaces: 1
- Fireplace features: Gas
Interior area
- Total structure area: 1,850
- Total interior livable area: 1,850 sqft
- Finished area above ground: 1,850
- Finished area below ground: 0
Property
Parking
- Total spaces: 2
- Parking features: Alley Access, Detached, Garage Door Opener, Garage Faces Rear
- Garage spaces: 2
Features
- Levels: Two
- Stories: 2
- Exterior features: Rain Gutters
- Fencing: Fenced,Partial,Wood
Lot
- Size: 6,534 Square Feet
- Dimensions: 40 x 165
- Features: City Lot, Level
Details
- Parcel number: 2401113002013000
Construction
Type & style
- Home type: SingleFamily
- Property subtype: Single Family Residence
Materials
- Board & Batten Siding, Brick
- Roof: Shingle
Condition
- Year built: 2023
Utilities & green energy
- Sewer: Public Sewer
Community & HOA
Community
- Subdivision: Florence Plaza
HOA
- Has HOA: No
Location
- Region: Florence
Financial & listing details
- Price per square foot: $203/sqft
- Tax assessed value: $418,600
- Annual tax amount: $4,089
- Price range: $375K - $375K
- Date on market: 5/27/2026
Estimated market value
$368,200
$350,000 - $387,000
$2,863/mo
Price history
| Date | Event | Price |
|---|---|---|
| 7/15/2026 | Price change | $375,000-1.3%$203/sqft |
Source: Strategic MLS Alliance #529135 Report a problem | ||
| 5/27/2026 | Listed for sale | $379,900+8.5%$205/sqft |
Source: Strategic MLS Alliance #529135 Report a problem | ||
| 8/10/2023 | Sold | $350,000-5.1%$189/sqft |
Source: Strategic MLS Alliance #511293 Report a problem | ||
| 6/30/2023 | Pending sale | $369,000$199/sqft |
Source: Strategic MLS Alliance #511293 Report a problem | ||
| 6/16/2023 | Price change | $369,000-2.6%$199/sqft |
Source: Strategic MLS Alliance #511293 Report a problem | ||
| 6/7/2023 | Listed for sale | $379,000+3690%$205/sqft |
Source: Strategic MLS Alliance #511293 Report a problem | ||
| 9/6/2018 | Sold | $10,000+100%$5/sqft |
Source: Public Record Report a problem | ||
| 1/3/2017 | Sold | $5,000$3/sqft |
Source: Public Record Report a problem | ||
Public tax history
| Year | Property taxes | Tax assessment |
|---|---|---|
| 2025 | $4,090 +7% | $83,460 +7% |
| 2024 | $3,822 +7700% | $78,000 +7700% |
| 2023 | $49 -86.1% | $1,000 -86.1% |
| 2022 | $354 +21.1% | $7,220 +21.1% |
| 2021 | $292 +13.3% | $5,960 +13.3% |
| 2019 | $258 | $5,260 +1.5% |
| 2018 | $258 +10.5% | $5,180 +3.2% |
| 2017 | $233 | $5,020 +5.5% |
| 2016 | $233 | $4,760 +30.8% |
| 2015 | $233 +30.8% | $3,640 +4% |
| 2014 | $178 | $3,500 |
| 2013 | -- | $3,500 +2.9% |
| 2012 | -- | $3,400 |
| 2011 | -- | $3,400 -57% |
| 2010 | -- | $7,900 |
| 2009 | -- | $7,900 |
| 2008 | -- | $7,900 -19.2% |
| 2007 | -- | $9,780 -73.4% |
| 2005 | -- | $36,800 |
| 2004 | -- | $36,800 |
Find assessor info on the county website
Monthly payment
Est. payment
Payment breakdown
Explore the cost of this home by adjusting the details. Changes won't be saved.Climate risks
Neighborhood: 35630
Nearby schools
GreatSchools rating
- 5/10Hibbett SchoolGrades: K-6Distance: 1.8 mi
- 9/10Florence Middle SchoolGrades: 7-8Distance: 0.3 mi
- 8/10Florence High SchoolGrades: 10-12Distance: 2 mi
Schools provided by the listing agent
- Elementary: City
- Middle: City
- High: City
Source: Strategic MLS Alliance. This data may not be complete. We recommend contacting the local school district to confirm school assignments for this home.
- $76,380-- bd-- ba1.5k sqft619 Tuscaloosa St, Florence, AL 35630Off Market
- $131,000-- bd1 ba1k sqft611 E Tuscaloosa St, Florence, AL 35630Off Market
- $197,5003 bd2 ba1.5k sqft623 E Tuscaloosa St, Florence, AL 35630Off Market
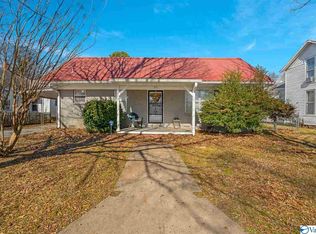
- $192,9003 bd2 ba1.5k sqft623 Tuscaloosa St, Florence, AL 35630Off Market
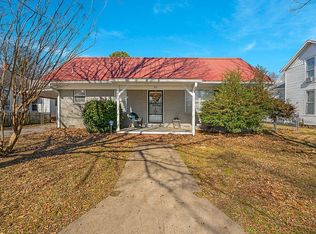
- $83,780-- bd-- ba1.6k sqft603 Tuscaloosa St, Florence, AL 35630Off Market
- $138,5004 bd2 ba2k sqft406 Cherry St, Florence, AL 35630Off Market
- $162,5004 bd2 ba-- sqft406 N Cherry St, Florence, AL 35630Off Market
- $238,6005 bd3 ba2.9k sqft409 Chestnut St, Florence, AL 35630Off Market
A local agent can set up tours, give advice and negotiate with sellers.
A local lender can help you make sure your offer is ready when you are.
Similar homes
- $354,9003 bd3 ba2.3k sqft820 Cumberland St, Florence, AL 35630For Sale
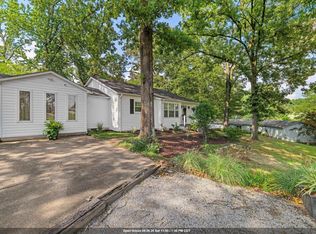 MLS ID #530272, Baylee Hunsburger. Strategic MLS Alliance
 - $338,9003 bd3 ba2.1k sqft1038 N Royal Ave, Florence, AL 35630New Construction
 MLS ID #530231, Matt Golley Team. Strategic MLS Alliance
 - $375,0004 bd3 ba2.4k sqft2132 Chickasaw Dr, Florence, AL 35630For Sale
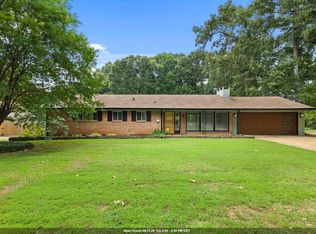 MLS ID #529875, Matt Golley Team. Strategic MLS Alliance
 - $369,5003 bd2 ba2k sqft331 Sherborne Ct, Florence, AL 35633For Sale
 MLS ID #530493, Kanda A Calvert. Strategic MLS Alliance
 - $249,9004 bd3 ba1.4k sqft601 Crest St, Florence, AL 35630For SaleMLS ID #530569, Brett Black. Strategic MLS Alliance
- $399,9003 bd2 ba2.4k sqft738 Riverview Dr, Florence, AL 35630For SaleMLS ID #529305, Baylee Hunsburger. Strategic MLS Alliance
- $354,9004 bd3 ba2.1k sqft115 Wheaton Ct, Florence, AL 35633For SaleMLS ID #530510, Courtney Embry. Strategic MLS Alliance
- $349,9004 bd2 ba2k sqft1344 Rickwood Ct, Florence, AL 35630For SaleMLS ID #529034, Robert H Pettus. Strategic MLS Alliance
- $329,9003 bd2 ba2.4k sqft2210 Finley Dr, Florence, AL 35630For SaleMLS ID #530276, Judy Young. Strategic MLS Alliance
- $289,9003 bd2 ba1.5k sqft1062 Stewart Ave, Florence, AL 35630For SaleMLS ID #529641, Debbie Lester. Strategic MLS Alliance
- $450,0004 bd2 ba2.7k sqft764 Meridian St, Florence, AL 35630For SaleMLS ID #529861, Matt Golley Team. Strategic MLS Alliance
- $279,9904 bd3 ba2.4k sqft1818 Hermitage Dr, Florence, AL 35630For SaleMLS ID #529974, Daniele Knight. Strategic MLS Alliance
- $362,0004 bd2 ba1.8k sqft527 County Road 28, Florence, AL 35634For SaleMLS ID #530393, Pam Minetree. Strategic MLS Alliance
- $339,9004 bd3 ba2.2k sqft230 Robinhood Dr, Florence, AL 35633For SaleMLS ID #529474, Brooke Hayse. Strategic MLS Alliance
- $324,9003 bd3 ba1.9k sqft3905 County Road 47, Florence, AL 35630For SaleMLS ID #525647, Baylee Hunsburger. Strategic MLS Alliance
- $264,9003 bd2 ba1.4k sqft129 W Duncan Ave, Florence, AL 35630For SaleMLS ID #529578, Summer Moore. Strategic MLS Alliance
- $334,9003 bd3 ba2k sqft106 Royal Oak Rd, Florence, AL 35633For SaleMLS ID #530134, Jeremy R Grigsby. Strategic MLS Alliance
- $419,9003 bd4 ba1.9k sqft502 E Mobile St, Florence, AL 35630New ConstructionMLS ID #528854, Ted L Wylie. Strategic MLS Alliance
- $374,9003 bd3 ba2.1k sqft124 Aidan Ln, Muscle Shoals, AL 35661For SaleMLS ID #529862, Lori T Shelton. Strategic MLS Alliance
- $399,9004 bd2 ba2.2k sqft915 Ford Ave, Muscle Shoals, AL 35661For SaleMLS ID #529440, Grace Baker. Strategic MLS Alliance
