Welcome to this timeless, beautifully refreshed traditional brick ranch offering modern updates and versatile living space inside and out. Designed for low-maintenance comfort, this home features stylish new LVT flooring across the main living areas, den, foyer, hallways, kitchen, dining room, and utility room, complemented by brand-new plush carpet in all bedrooms and fresh paint throughout the entire interior.
Key Features & Interior Upgrades: Beautifully refaced cabinetry, a new center island with granite countertops, and functional layout upgrades. Brand-new vanities, elegant granite tops, and modern fixtures in both full baths. Energy-efficient vinyl windows and a reliable HVAC system (approx. 5 years old).Ready for its next owner with all the major cosmetic and functional updates already complete! Detached garage is already set up for a man cave with a bar and once had a projector or convert it back to a garage/workdhop with tons of storage.
For sale
$329,900
1344 Rickwood Ct, Florence, AL 35630
4beds
2,061sqft
Single Family Residence
Built in 1971
0.31 Acres Lot
$-- Zestimate®
$160/sqft
$-- HOA
What's special
Functional layout upgradesEnergy-efficient vinyl windowsBeautifully refaced cabinetry
- 12 days
- 633
- 23
Likely to sell faster than
Zillow last checked:
Listing updated:
Listed by:
Adam Wimberly 256-443-4307,
MarMac Real Estate - The Shoals
Source: Strategic MLS Alliance,MLS#: 530915
Facts & features
Interior
Bedrooms & bathrooms
- Bedrooms: 4
- Bathrooms: 2
- Full bathrooms: 2
- Main level bedrooms: 4
Basement
- Area: 0
Heating
- Central
Cooling
- Central Air, Electric
Appliances
- Included: Dishwasher, Electric Cooktop, Electric Oven, Electric Range, Electric Water Heater, Microwave
- Laundry: Laundry Room, Main Level
Features
- Breakfast Bar, Counters - Solid Surface, Entrance Foyer
- Flooring: Ceramic Tile
- Basement: None
- Attic: Access Only
- Number of fireplaces: 1
- Fireplace features: Gas, Living Room, Propane, Ventless
Interior area
- Total structure area: 2,061
- Total interior livable area: 2,061 sqft
- Finished area above ground: 2,061
- Finished area below ground: 0
Video & virtual tour
Property
Parking
- Total spaces: 3
- Parking features: Attached Carport, Detached
- Garage spaces: 1
- Carport spaces: 2
- Covered spaces: 3
Features
- Levels: One
- Stories: 1
- Patio & porch: Patio
- Exterior features: Rain Gutters
- Pool features: None
- Fencing: Back Yard,Partial
- Has view: Yes
- View description: Neighborhood
Lot
- Size: 0.31 Acres
- Dimensions: 83.35' x 163.68'
- Features: City Lot, Cleared, Cul-De-Sac, Level
Details
- Additional structures: Garage(s)
- Parcel number: 2401021002045.000
- Special conditions: Standard
Construction
Type & style
- Home type: SingleFamily
- Architectural style: Ranch
- Property subtype: Single Family Residence
Materials
- Brick
- Foundation: Other
- Roof: Shingle
Condition
- Updated/Remodeled
- Year built: 1971
Utilities & green energy
- Sewer: Unknown
- Water: Public
- Utilities for property: Water Available
Community & HOA
Community
- Features: None
- Subdivision: Rickwood
HOA
- Has HOA: No
- Amenities included: None
Location
- Region: Florence
Financial & listing details
- Price per square foot: $160/sqft
- Tax assessed value: $241,920
- Annual tax amount: $1,204
- Price range: $329.9K - $329.9K
- Date on market: 8/27/2026
- Road surface type: Paved
Estimated market value
Not available
Estimated sales range
Not available
Not available
Price history
| Date | Event | Price |
|---|---|---|
| 8/27/2026 | Listed for sale | $329,900-5.7%$160/sqft |
Source: Strategic MLS Alliance #530915 Report a problem | ||
| 8/19/2026 | Listing removed | $349,900$170/sqft |
Source: Strategic MLS Alliance #529034 Report a problem | ||
| 6/1/2026 | Price change | $349,900-7.7%$170/sqft |
Source: Strategic MLS Alliance #529034 Report a problem | ||
| 5/21/2026 | Listed for sale | $379,000+57.9%$184/sqft |
Source: Strategic MLS Alliance #529034 Report a problem | ||
| 3/20/2026 | Sold | $240,000+74.2%$116/sqft |
Source: Public Record Report a problem | ||
| 12/23/2008 | Sold | $137,750$67/sqft |
Source: Strategic MLS Alliance #76893 Report a problem | ||
Public tax history
| Year | Property taxes | Tax assessment |
|---|---|---|
| 2025 | $1,122 | $24,220 |
| 2024 | $1,122 +8.6% | $24,220 +8.1% |
| 2023 | $1,033 +7.3% | $22,400 +6.9% |
| 2022 | $963 +14.3% | $20,960 +13.3% |
| 2021 | $842 +15.9% | $18,500 +14.6% |
| 2019 | $726 | $16,140 +7.9% |
| 2018 | $726 +18.4% | $14,960 |
| 2017 | $614 | $14,960 +7% |
| 2016 | $614 | $13,980 -6.8% |
| 2015 | $614 -7.5% | $15,000 +3.6% |
| 2014 | $664 | $14,480 +3.1% |
| 2013 | -- | $14,040 -4.2% |
| 2012 | -- | $14,660 -2.1% |
| 2011 | -- | $14,980 +4.5% |
| 2010 | -- | $14,340 |
| 2009 | -- | $14,340 |
| 2008 | -- | $14,340 +6.2% |
| 2007 | -- | $13,500 -85.5% |
| 2005 | -- | $93,000 |
| 2004 | -- | $93,000 |
Find assessor info on the county website
Monthly payment
Est. payment
Payment breakdown
Explore the cost of this home by adjusting the details. Changes won't be saved.Climate risks
Neighborhood: 35630
Nearby schools
Schools provided by the listing agent
- Elementary: City
- Middle: City
- High: City
Source: Strategic MLS Alliance. This data may not be complete. We recommend contacting the local school district to confirm school assignments for this home.
Similar homes
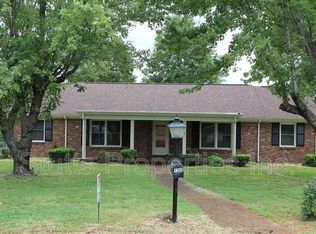
- $309,9003 bd3 ba2k sqft2001 Arlington Blvd, Florence, AL 35630For Sale
 MLS ID #530968, Katie L Cobb. Strategic MLS Alliance
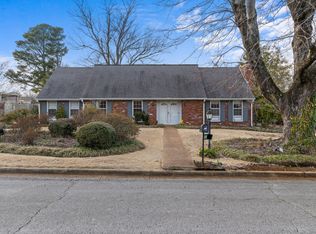
 - $375,0004 bd3 ba2.4k sqft2132 Chickasaw Dr, Florence, AL 35630For Sale
 MLS ID #529875, Matt Golley Team. Strategic MLS Alliance
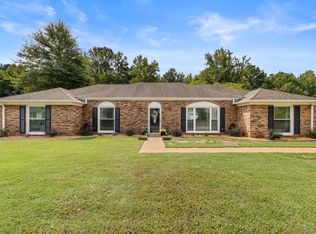
 - $319,9003 bd2 ba2.1k sqft122 Lancaster Rd, Florence, AL 35633For Sale
 MLS ID #530893, Adam R Gamble. Strategic MLS Alliance
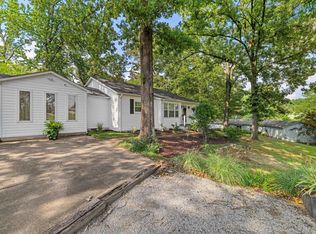
 - $349,9003 bd3 ba2.3k sqft820 Cumberland St, Florence, AL 35630For Sale
 MLS ID #530272, Baylee Hunsburger. Strategic MLS Alliance
