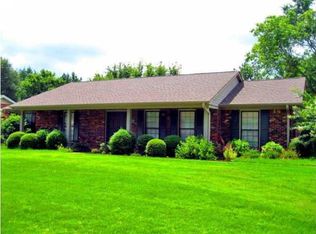
Welcome home to effortless, turn-key living in this beautifully updated 3-bedroom, 2-bath brick rancher. Step inside to a warm, fresh feel where comfort meets modern design and every detail has been thoughtfully refreshed. 2026 updates: interior paint (excluding den & guest bedroom), bathroom wallpaper, attic insulation, metal attic ladder, blinds, and landscaping. 2025 updates: HVAC condenser unit, HVAC air handler (manufactured 2024), LVP flooring, modern lighting & fixtures, vinyl windows, quartz countertops, custom cabinetry, subway tile backsplash, stainless steel appliances, pot-filler, primary walk-in double-head shower, bathroom vanities, hall bath tiled shower/tub combo, water heater (manufactured 2022), and chimney cricket/saddle. Move-in ready and designed to feel like home the moment you walk in. Ring Doorbell + Cameras do NOT convey. BUYER TO VERIFY ALL INFO.
For sale
$319,900
122 Lancaster Rd, Florence, AL 35633
3beds
2,106sqft
Single Family Residence
Built in 1968
0.36 Acres Lot
$-- Zestimate®
$152/sqft
$-- HOA
What's special
Interior paintVinyl windowsBathroom vanitiesModern lighting and fixturesSubway tile backsplashQuartz countertopsCustom cabinetry
- 19 days
- 932
- 58
Zillow last checked:
Listing updated:
Listed by:
Adam R Gamble 256-710-8101,
RE/MAX Tri-State,
Elizabeth Gamble 256-443-4507,
RE/MAX Tri-State
Source: Strategic MLS Alliance,MLS#: 530893
Facts & features
Interior
Bedrooms & bathrooms
- Bedrooms: 3
- Bathrooms: 2
- Full bathrooms: 2
- Main level bedrooms: 3
Basement
- Area: 0
Heating
- Central, Natural Gas
Cooling
- Central Air, Electric
Appliances
- Included: Dishwasher, Disposal, Electric Oven, Electric Range, Electric Water Heater, Microwave, Refrigerator, Stainless Steel Appliance(s)
- Laundry: Electric Dryer Hookup, In Bathroom, Laundry Closet, Washer Hookup
Features
- Breakfast Bar, Ceiling - Smooth, Ceiling Fan(s), Counters-Quartz, Crown Molding, His and Hers Closets, Double Vanity, Eat-in Kitchen, Entrance Foyer, High Speed Internet, Recessed Lighting, Storage, Tile Shower
- Doors: Storm Door(s)
- Windows: Blinds, Double Pane Windows, Shutters
- Has basement: No
- Attic: Access Only,Pull Down Stairs
- Number of fireplaces: 1
- Fireplace features: Den, Wood Burning
Interior area
- Total structure area: 2,402
- Total interior livable area: 2,106 sqft
- Finished area above ground: 2,106
- Finished area below ground: 0
Video & virtual tour
Property
Parking
- Total spaces: 2
- Parking features: Attached Carport, Driveway
- Carport spaces: 2
- Has uncovered spaces: Yes
Features
- Levels: One
- Stories: 1
- Patio & porch: Stoop
- Exterior features: Lighting, Rain Gutters, Storage
- Fencing: Back Yard,Chain Link,Partial
- Has view: Yes
- View description: Neighborhood
- Frontage length: 100
Lot
- Size: 0.36 Acres
- Dimensions: 100 x 150.05
- Features: Back Yard, City Lot, Cleared, Few Trees, Front Yard, Interior Lot, Landscaped, Level
Details
- Additional structures: Equip. Storage
- Parcel number: 1508272004034000
- Zoning: R1
Construction
Type & style
- Home type: SingleFamily
- Architectural style: Ranch
- Property subtype: Single Family Residence
Materials
- Brick
- Foundation: Slab
- Roof: Architectual/Dimensional
Condition
- Updated/Remodeled
- Year built: 1968
Utilities & green energy
- Sewer: Public Sewer
- Water: Public
- Utilities for property: Cable Connected, Electricity Connected, Internet - Cable, Natural Gas Connected, Sewer Connected, Underground Utilities, Water Connected
Community & HOA
Community
- Features: Curbs
- Security: Carbon Monoxide Detector(s), Smoke Detector(s)
- Subdivision: Vestavia Gardens
HOA
- Has HOA: No
Location
- Region: Florence
Financial & listing details
- Price per square foot: $152/sqft
- Tax assessed value: $239,340
- Annual tax amount: $2,428
- Price range: $319.9K - $319.9K
- Date on market: 8/27/2026
- Electric utility on property: Yes
- Road surface type: Paved
Estimated market value
Not available
Estimated sales range
Not available
$1,544/mo
Price history
| Date | Event | Price |
|---|---|---|
| 8/27/2026 | Listed for sale | $319,900+7.7%$152/sqft |
Source: Strategic MLS Alliance #530893 Report a problem | ||
| 10/30/2025 | Sold | $297,000-3.9%$141/sqft |
Source: Strategic MLS Alliance #524222 Report a problem | ||
| 10/6/2025 | Pending sale | $309,000$147/sqft |
Source: Strategic MLS Alliance #524222 Report a problem | ||
| 9/17/2025 | Price change | $309,000-3.1%$147/sqft |
Source: Strategic MLS Alliance #524222 Report a problem | ||
| 8/22/2025 | Price change | $319,000-3%$151/sqft |
Source: Strategic MLS Alliance #524222 Report a problem | ||
| 8/15/2025 | Listed for sale | $329,000+84.8%$156/sqft |
Source: Strategic MLS Alliance #524222 Report a problem | ||
| 5/15/2025 | Sold | $178,000+6%$85/sqft |
Source: Strategic MLS Alliance #521676 Report a problem | ||
| 5/1/2025 | Pending sale | $168,000$80/sqft |
Source: Strategic MLS Alliance #521676 Report a problem | ||
| 3/29/2025 | Listed for sale | $168,000-4.8%$80/sqft |
Source: Strategic MLS Alliance #521676 Report a problem | ||
| 12/6/2024 | Sold | $176,393+36.5%$84/sqft |
Source: Public Record Report a problem | ||
| 4/8/2014 | Sold | $129,200-7.7%$61/sqft |
Source: Public Record Report a problem | ||
| 7/30/2013 | Sold | $140,000-4%$66/sqft |
Source: Strategic MLS Alliance #90549 Report a problem | ||
| 6/4/2013 | Listed for sale | $145,900$69/sqft |
Source: Coldwell Banker Tennessee Valley Realty #384252 Report a problem | ||
Public tax history
| Year | Property taxes | Tax assessment |
|---|---|---|
| 2025 | $1,156 | $23,600 +7% |
| 2024 | -- | $22,060 +7.1% |
| 2023 | -- | $20,600 +17.6% |
| 2022 | -- | $17,520 +14.7% |
| 2021 | -- | $15,280 +5.2% |
| 2019 | -- | $14,520 +5.5% |
| 2018 | -- | $13,760 +4.1% |
| 2017 | -- | $13,220 |
| 2016 | -- | $13,220 |
| 2015 | -- | $13,220 +2.3% |
| 2014 | -- | $12,920 |
| 2013 | -- | $12,920 |
| 2012 | -- | $12,920 |
| 2011 | -- | $12,920 +4.9% |
| 2010 | -- | $12,320 +0.3% |
| 2009 | -- | $12,280 -3.5% |
| 2008 | -- | $12,720 +6.2% |
| 2007 | -- | $11,980 -86.6% |
| 2005 | -- | $89,200 |
| 2004 | -- | $89,200 +819.6% |
| 2002 | $409 | $9,700 |
Find assessor info on the county website
Monthly payment
Est. payment
Payment breakdown
Explore the cost of this home by adjusting the details. Changes won't be saved.Climate risks
Neighborhood: 35633
Nearby schools
Schools provided by the listing agent
- Elementary: Forest Hills
- Middle: Florence
- High: Florence
Source: Strategic MLS Alliance. This data may not be complete. We recommend contacting the local school district to confirm school assignments for this home.
Similar homes
- $319,9003 bd3 ba2k sqft107 Wheaton Ct, Florence, AL 35633For Sale
 MLS ID #530620, Carmanetta Spearman. Strategic MLS Alliance
 - $338,9004 bd3 ba2.3k sqft569 Hazelwood Dr, Florence, AL 35633For Sale
 MLS ID #527160, The Josh Rumble Team. Strategic MLS Alliance
 - $289,9003 bd2 ba2.2k sqft2913 Alexander St, Florence, AL 35633For Sale
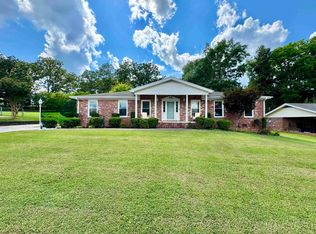 MLS ID #530657, Sharon L Peters. Strategic MLS Alliance
 - $336,5004 bd3 ba2.2k sqft230 Robinhood Dr, Florence, AL 35633For Sale
 MLS ID #529474, Brooke Hayse. Strategic MLS Alliance
