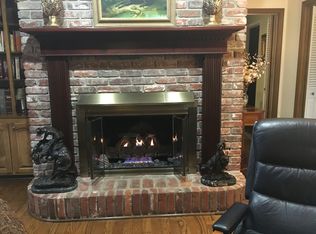
A perfect location close to shopping, schools, and restaurants in the heart of Florence. Beautiful hardwood flooring, a large kitchen with island and lots of counter space, cozy den with fireplace and more. Outside you have a spacious yard with an inground pool. Bring your pool toys and start enjoying this warm Alabama summer! Buyer to verify all information.
Pending
Price cut: $10K (8/26)
$319,900
2210 Finley Dr, Florence, AL 35630
3beds
2,480sqft
Single Family Residence
Built in 1968
0.43 Acres Lot
$-- Zestimate®
$129/sqft
$-- HOA
What's special
Inground poolCozy den with fireplaceSpacious yardBeautiful hardwood flooring
- 80 days
- 75
- 1
Likely to sell faster than
Zillow last checked:
Listing updated:
Listed by:
Judy Young 256-648-5922,
The Agency on Pine
Source: Strategic MLS Alliance,MLS#: 530276
Facts & features
Interior
Bedrooms & bathrooms
- Bedrooms: 3
- Bathrooms: 2
- Full bathrooms: 2
- Main level bedrooms: 3
Basement
- Area: 0
Heating
- Central, Heat Pump
Cooling
- Ceiling Fan(s), Central Air
Appliances
- Included: Dishwasher, Disposal, Electric Range, Microwave, Refrigerator
- Laundry: Inside, Laundry Room
Features
- Chandelier, Granite Counters, Entrance Foyer, High Speed Internet, Kitchen Island, Primary Bedroom Main
- Flooring: Ceramic Tile, Laminate, Wood
- Has basement: No
- Attic: Partially Floored,Pull Down Stairs
- Number of fireplaces: 1
Interior area
- Total structure area: 2,480
- Total interior livable area: 2,480 sqft
- Finished area above ground: 2,480
- Finished area below ground: 0
Property
Parking
- Total spaces: 2
- Parking features: Carport
- Carport spaces: 2
Features
- Patio & porch: Patio
- Exterior features: Rain Gutters
- Has private pool: Yes
- Pool features: In Ground
- Fencing: Privacy
Lot
- Size: 0.43 Acres
- Dimensions: 100 x 195.2
- Features: Back Yard, Front Yard, Landscaped, Level
Details
- Parcel number: 1507354001024000
- Zoning: R1
Construction
Type & style
- Home type: SingleFamily
- Architectural style: Ranch
- Property subtype: Single Family Residence
Materials
- Brick
- Foundation: Crawl Space
- Roof: Architectual/Dimensional,Shingle
Condition
- Standard
- Year built: 1968
Utilities & green energy
- Sewer: Public Sewer
- Water: Public
Community & HOA
Community
- Subdivision: The Cedars
HOA
- Has HOA: No
Location
- Region: Florence
Financial & listing details
- Price per square foot: $129/sqft
- Tax assessed value: $315,700
- Price range: $319.9K - $319.9K
- Date on market: 7/27/2026
Estimated market value
Not available
Estimated sales range
Not available
Not available
Price history
| Date | Event | Price |
|---|---|---|
| 8/29/2026 | Pending sale | $319,900$129/sqft |
Source: Strategic MLS Alliance #530276 Report a problem | ||
| 8/26/2026 | Price change | $319,900-3%$129/sqft |
Source: Strategic MLS Alliance #530276 Report a problem | ||
| 7/27/2026 | Listed for sale | $329,900+25.4%$133/sqft |
Source: Strategic MLS Alliance #530276 Report a problem | ||
| 11/6/2020 | Sold | $263,000-2.6%$106/sqft |
Source: Strategic MLS Alliance #113248 Report a problem | ||
| 9/14/2020 | Listed for sale | $269,900$109/sqft |
Source: WOW REAL ESTATE #431987 Report a problem | ||
Public tax history
| Year | Property taxes | Tax assessment |
|---|---|---|
| 2025 | -- | $31,600 |
| 2024 | -- | $31,600 +8.1% |
| 2023 | -- | $29,220 +22% |
| 2022 | -- | $23,960 +13.3% |
| 2021 | $971 +15.8% | $21,140 +14.6% |
| 2019 | $839 | $18,440 +7.7% |
| 2018 | $839 +17.8% | $17,120 |
| 2017 | $713 | $17,120 +7% |
| 2016 | $713 | $16,000 |
| 2015 | $713 | $16,000 +3.6% |
| 2014 | $713 | $15,440 +2.9% |
| 2013 | -- | $15,000 -4.2% |
| 2012 | -- | $15,660 |
| 2011 | -- | $15,660 +4.5% |
| 2010 | -- | $14,980 |
| 2009 | -- | $14,980 |
| 2008 | -- | $14,980 +6.1% |
| 2007 | -- | $14,120 -86% |
| 2005 | -- | $100,700 |
| 2004 | -- | $100,700 |
Find assessor info on the county website
Monthly payment
Est. payment
Payment breakdown
Explore the cost of this home by adjusting the details. Changes won't be saved.Climate risks
Neighborhood: 35630
Nearby schools
Schools provided by the listing agent
- Elementary: City
- Middle: City
- High: City
Source: Strategic MLS Alliance. This data may not be complete. We recommend contacting the local school district to confirm school assignments for this home.
Similar homes
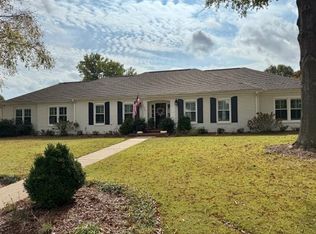
- $277,0004 bd3 ba2k sqft1907 Broadway Blvd, Florence, AL 35630For Sale
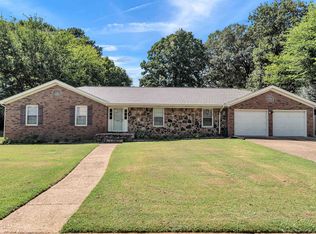 MLS ID #531769, Madeline Hallman. Strategic MLS Alliance
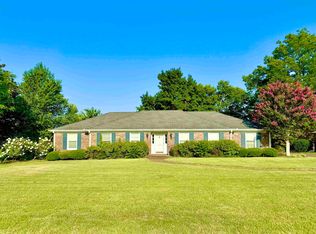
 - $299,9003 bd3 ba2k sqft2001 Arlington Blvd, Florence, AL 35630For Sale
 MLS ID #530968, Katie L Cobb. Strategic MLS Alliance
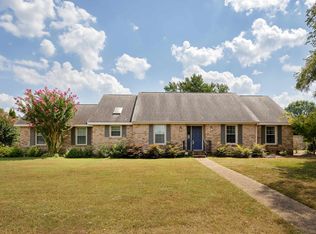
 - $369,9004 bd3 ba2.3k sqft153 S Sequoia Blvd, Florence, AL 35630For Sale
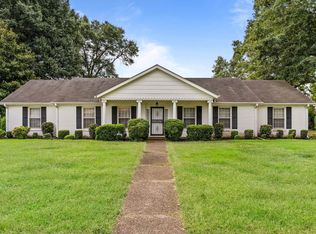 MLS ID #531227, Beth Pirtle. Strategic MLS Alliance
 - $299,9003 bd2 ba2.2k sqft2301 McBurney Dr, Florence, AL 35630For Sale
 MLS ID #531077, Jessica Lovett. Strategic MLS Alliance
