Brick home has 5 BR, 3 BA, large kitchen, formal dining room & den with gas FP, oversized laundry room with a sink. The home originally had 4 BR, 2 Ba. Previous owner added on a mother-in-law suite.
The kitchen has oak cabinets, laminate countertop, and tongue and groove wood ceiling finish. The dining room, den and hallway has refinished hardwood floors.
Covered front porch 5 x 6.2, concrete patio with surrounding brick wall 18 x 31, detached shop with brick veneer exterior, painted
concrete floor, and window air conditioner, 18.8 x 24.8, lawn irrigation system.
House Sold As Is
For sale
$350,000
2213 Finley Dr, Florence, AL 35630
5beds
2,641sqft
Single Family Residence
Built in 1972
0.36 Acres Lot
$335,700 Zestimate®
$133/sqft
$-- HOA
What's special
Refinished hardwood floorsFormal dining roomLarge kitchenLawn irrigation systemOak cabinetsLaminate countertop
- 25 days
- 1,027
- 41
Zillow last checked:
Listing updated:
Listed by:
Linda S Mitchell 256-710-7394,
Renaissance Realty
Source: Strategic MLS Alliance,MLS#: 531348
Facts & features
Interior
Bedrooms & bathrooms
- Bedrooms: 5
- Bathrooms: 3
- Full bathrooms: 3
- Main level bedrooms: 3
Basement
- Area: 0
Heating
- Central
Cooling
- Central Air
Appliances
- Included: Dishwasher, Disposal, Electric Oven, Electric Water Heater, Induction Cooktop, Microwave, Refrigerator, Vented Exhaust Fan
Features
- Windows: Blinds, Double Hung, Double Pane Windows, Tinted Windows
- Has basement: No
- Attic: Pull Down Stairs
- Number of fireplaces: 1
Interior area
- Total structure area: 2,641
- Total interior livable area: 2,641 sqft
- Finished area above ground: 2,641
- Finished area below ground: 0
Property
Parking
- Total spaces: 524
- Parking features: Garage
- Garage spaces: 524
Accessibility
- Accessibility features: Accessible Approach with Ramp
Features
- Levels: One,Multi/Split
- Stories: 1
Lot
- Size: 0.36 Acres
- Dimensions: 105' x 150'
Details
- Parcel number: 1507354002006.000
- Special conditions: Realtor Owned
Construction
Type & style
- Home type: SingleFamily
- Architectural style: Traditional,Other See Remarks
- Property subtype: Single Family Residence
Materials
- Brick Veneer
Condition
- Year built: 1972
Utilities & green energy
- Sewer: Public Sewer
- Water: Public
- Utilities for property: Electricity Connected, Natural Gas Connected, Sewer Connected
Community & HOA
Community
- Features: Curbs, School Walking Dist., Street Lights
- Subdivision: Cedars
HOA
- Has HOA: No
Location
- Region: Florence
Financial & listing details
- Price per square foot: $133/sqft
- Tax assessed value: $337,460
- Annual tax amount: $3,447
- Price range: $350K - $350K
- Date on market: 9/20/2026
- Electric utility on property: Yes
Estimated market value
$335,700
$319,000 - $352,000
$2,032/mo
Price history
| Date | Event | Price |
|---|---|---|
| 9/20/2026 | Listed for sale | $350,000$133/sqft |
Source: Strategic MLS Alliance #531348 Report a problem | ||
Public tax history
| Year | Property taxes | Tax assessment |
|---|---|---|
| 2025 | $3,308 | $67,500 |
| 2024 | $3,308 +155.2% | $67,500 +116.1% |
| 2023 | $1,296 | $31,240 +20.2% |
| 2022 | -- | $26,000 +13.3% |
| 2021 | $943 +14.4% | $22,940 +13.9% |
| 2019 | $824 | $20,140 +4.4% |
| 2018 | $824 +12.1% | $19,300 |
| 2017 | $735 | $19,300 +7% |
| 2016 | $735 | $18,040 |
| 2015 | $735 | $18,040 +3.6% |
| 2014 | -- | $17,420 +3% |
| 2013 | -- | $16,920 -52% |
| 2012 | -- | $35,280 +100% |
| 2011 | -- | $17,640 +4.4% |
| 2010 | -- | $16,900 |
| 2009 | -- | $16,900 -3.1% |
| 2008 | -- | $17,440 +6.2% |
| 2007 | -- | $16,420 -85.8% |
| 2005 | -- | $115,700 |
| 2004 | -- | $115,700 |
Find assessor info on the county website
Monthly payment
Est. payment
Payment breakdown
Explore the cost of this home by adjusting the details. Changes won't be saved.Climate risks
Neighborhood: 35630
Nearby schools
Schools provided by the listing agent
- Elementary: Florence
- Middle: Florence
- High: Florence
Source: Strategic MLS Alliance. This data may not be complete. We recommend contacting the local school district to confirm school assignments for this home.
Similar homes
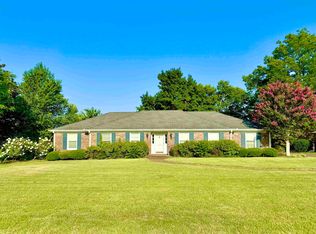
- $369,9004 bd3 ba2.3k sqft153 S Sequoia Blvd, Florence, AL 35630For Sale
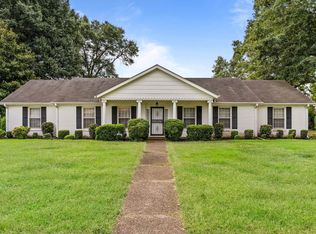 MLS ID #531227, Beth Pirtle. Strategic MLS Alliance
 - $349,9005 bd3 ba2.5k sqft219 McGough Blvd, Florence, AL 35630For Sale
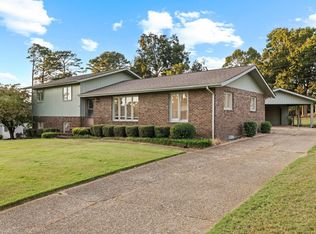 MLS ID #531420, Mike Randall. Strategic MLS Alliance
 - $277,0004 bd3 ba2k sqft1907 Broadway Blvd, Florence, AL 35630For Sale
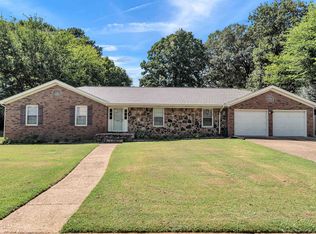 MLS ID #531769, Madeline Hallman. Strategic MLS Alliance
 - $339,9004 bd2 ba1.8k sqft3508 Chesapeake Dr, Florence, AL 35630For Sale
 MLS ID #531827, Adam R Gamble. Strategic MLS Alliance
