Welcome to this well-maintained home offering the perfect blend of comfort, functionality, and unbeatable location. Situated close to schools, the library, restaurants, shopping, and more, this property puts everyday convenience right at your doorstep. Step inside to a bright, open floorplan designed with privacy and flow in mind. The spacious primary suite with en-suite bath is tucked away on one side of the home, while two additional bedrooms and a full bath are located on the opposite side. A versatile office space offers the flexibility to serve as a fourth bedroom, guest room, or hobby space. The heart of the home features a cozy eat-in kitchen, along with a separate formal dining area for entertaining and special occasions. All appliances remain with the home, including the washer and dryer.
Enjoy outdoor living year-round on the covered back porch, overlooking a fully fenced backyard — ideal for pets, play, or relaxing evenings outside. Schedule your personal showing today!
Sold for $365,000
$365,000
124 Aidan Ln, Muscle Shoals, AL 35661
3beds
2,187sqft
Single Family Residence
Built in 2016
8,712 Square Feet Lot
$366,700 Zestimate®
$167/sqft
$2,113 Estimated rent
Home value
$366,700
$348,000 - $385,000
$2,113/mo
Zestimate® history
Owner options
List your home for rent
$2,113/mo
Rent Zestimate®
Find your next renter with Zillow Rental Manager. Plus, with online applications, you can quickly screen prospective tenants – for free.
$2,113/mo
Rent Zestimate®
Refinance and save
$2,238/mo
Est. payment
Refinancing to a lower rate could help reduce your monthly payments and save thousands over the life of the loan.
$2,238/mo
Est. payment
Explore your selling options
Work with a Zillow partner agent
Leverage their expertise and Zillow's premium Showcase listings to get your home seen by more buyers.
Get startedList with your own agent
Get your home in front of millions of buyers by listing it on Zillow.
Learn how to do itSell it yourself
Take full control of how buyers see your home on Zillow by listing For Sale by Owner (FSBO).
List your homeWhat's special
Fully fenced backyardSeparate formal dining areaCozy eat-in kitchenVersatile office spaceBright open floorplanCovered back porch
Zillow last checked:
Listing updated:
Listed by:
Lori T Shelton 256-483-7373,
The Robbins Agency
Bought with:
Beth Pirtle, 000101566
RE/MAX Tri-State
Source: Strategic MLS Alliance,MLS#: 529862
Facts & features
Interior
Bedrooms & bathrooms
- Bedrooms: 3
- Bathrooms: 3
- Full bathrooms: 2
- 1/2 bathrooms: 1
- Main level bedrooms: 3
Basement
- Area: 0
Heating
- Central, Fireplace(s)
Cooling
- Electric
Appliances
- Included: Dishwasher, Dryer, Electric Range, Gas Water Heater, Microwave, Refrigerator, Stainless Steel Appliance(s), Tankless Water Heater, Vented Exhaust Fan, Washer
- Laundry: Laundry Closet
Features
- Ceiling - Smooth, Ceiling Fan(s), Granite Counters, Crown Molding, Double Vanity, Eat-in Kitchen, Open Floorplan, Primary Bedroom Main, Primary Shower & Tub, Recessed Lighting, Tile Shower, Walk-In Closet(s)
- Flooring: Carpet, Tile, Wood
- Doors: French Doors
- Has basement: No
- Attic: Pull Down Stairs,Storage
- Number of fireplaces: 1
- Fireplace features: Gas Log
Interior area
- Total structure area: 2,187
- Total interior livable area: 2,187 sqft
- Finished area above ground: 2,187
- Finished area below ground: 0
Property
Parking
- Total spaces: 2
- Parking features: Garage
- Garage spaces: 2
Features
- Levels: One
- Stories: 1
- Patio & porch: Covered, Rear Porch
- Exterior features: Lighting, Rain Gutters
- Fencing: Back Yard,Fenced
Lot
- Size: 8,712 Square Feet
- Dimensions: 80' x 107.37'
- Features: City Lot, Level
Details
- Parcel number: 1301012001001.129
Construction
Type & style
- Home type: SingleFamily
- Property subtype: Single Family Residence
Materials
- Brick
- Foundation: Slab
- Roof: Architectual/Dimensional
Condition
- Standard
- Year built: 2016
Utilities & green energy
- Sewer: Public Sewer
- Water: Public
Community & HOA
Community
- Features: Curbs, School Walking Dist., Street Lights
- Subdivision: Cottonwood Estates
HOA
- Has HOA: No
Location
- Region: Muscle Shoals
Financial & listing details
- Price per square foot: $167/sqft
- Tax assessed value: $398,000
- Annual tax amount: $1,568
- Price range: $374.9K - $365K
- Date on market: 7/6/2026
Price history
| Date | Event | Price |
|---|---|---|
| 9/9/2026 | Sold | $365,000-2.6%$167/sqft |
Source: Strategic MLS Alliance #529862 Report a problem | ||
| 8/17/2026 | Pending sale | $374,900$171/sqft |
Source: Strategic MLS Alliance #529862 Report a problem | ||
| 7/29/2026 | Price change | $374,900-1.3%$171/sqft |
Source: Strategic MLS Alliance #529862 Report a problem | ||
| 7/21/2026 | Price change | $379,900-1.3%$174/sqft |
Source: Strategic MLS Alliance #529862 Report a problem | ||
| 7/6/2026 | Listed for sale | $385,000+55.9%$176/sqft |
Source: Strategic MLS Alliance #529862 Report a problem | ||
| 8/25/2016 | Sold | $247,000$113/sqft |
Source: Public Record Report a problem | ||
Public tax history
| Year | Property taxes | Tax assessment |
|---|---|---|
| 2025 | $1,569 +6.2% | $398,000 +6% |
| 2024 | $1,477 +6.1% | $375,400 +5.9% |
| 2023 | $1,392 +20.5% | $354,460 +1098.3% |
| 2022 | $1,155 +1% | $29,580 +1% |
| 2021 | $1,144 +5.1% | $29,300 +4.9% |
| 2020 | $1,089 +5.3% | $27,940 +5.1% |
| 2018 | $1,033 | $26,580 +9.6% |
| 2017 | $1,033 +616.8% | $24,260 +581.5% |
| 2016 | $144 | $3,560 |
| 2013 | $144 | -- |
Find assessor info on the county website
Neighborhood: 35661
Nearby homes
- $372,9003 bd3 ba2.1k sqft122 Aidan Ln, Muscle Shoals, AL 35661Off Market
- $341,400-- bd3 ba1.9k sqft126 Aidan Ln, Muscle Shoals, AL 35661Off Market
- $297,1003 bd2 ba1.6k sqft117 Cottonwood Dr, Muscle Shoals, AL 35661Off Market

- $357,3003 bd2 ba2.3k sqft121 Cottonwood Dr, Muscle Shoals, AL 35661Off Market
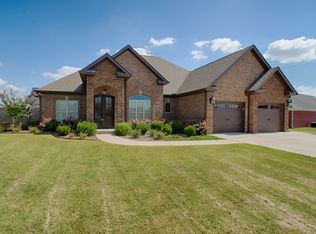
- $301,5003 bd2 ba1.6k sqft115 Cottonwood Dr, Muscle Shoals, AL 35661Off Market
- $348,300-- bd2 ba1.8k sqft120 Aidan Ln, Muscle Shoals, AL 35661Off Market
- $329,9003 bd2 ba2k sqft125 Aidan Ln, Muscle Shoals, AL 35661Sold
- $369,9004 bd3 ba2.1k sqft113 Cottonwood Dr, Muscle Shoals, AL 35661For Sale
Nearby schools
GreatSchools rating
- 10/10McBride Elementary SchoolGrades: 3-5Distance: 0.3 mi
- 10/10Muscle Shoals Middle SchoolGrades: 6-8Distance: 0.3 mi
- 7/10Muscle Shoals High SchoolGrades: 9-12Distance: 0.3 mi
Schools provided by the listing agent
- Elementary: Muscle Shoals
- Middle: Muscle Shoals
- High: Muscle Shoals
Source: Strategic MLS Alliance. This data may not be complete. We recommend contacting the local school district to confirm school assignments for this home.


Get pre-qualified for a loan
At Zillow Home Loans, we can pre-qualify you in as little as 5 minutes with no impact to your credit score.An equal housing lender. NMLS #10287.
- Alabama
- Colbert County
- Muscle Shoals
- 35661
- 124 Aidan Ln
