One Happy Family Will Enjoy Living In This Beautiful Full Brick Home in Oakhill Subdivision. Oakhill is a neighborhood community known for friendly neighbors, family activities, and seasonal celebrations! 133 E Oak Hill Dr is packed with so many extras! New Roof-2025, New Windows-2025, New LVP Flooring-2023, New Water Heater-2023, HVAC-6 years old, Energy Efficient Upgrades and Maintenance by Eagle Pro, Fresh Paint Inside and Out, All Appliances Stay, RV Electric Hook Up, Out Building. All This And Many More Surprises On This Corner Lot!
Garden including more than 15 varieties of heirloom tomatoes, 10 varieties of heirloom pepper, watermelons, herbs and more - hard work already done. Move in just in time to harvest!
For sale
$289,900
133 E Oak Hill Dr, Florence, AL 35633
3beds
1,870sqft
:
Get pre-qualified$1,702/mo
Single Family Residence
Built in 1979
0.26 Acres Lot
$279,500 Zestimate®
$155/sqft
$-- HOA
What's special
Out buildingCorner lotAll appliances stayFull brick homeRv electric hook up
- 26 days |
- 1,774 |
- 81 |
Zillow last checked:
Listing updated:
Listed by:
Roxanne Howell 931-626-2296,
Coldwell Banker Pinnacle Properties
Source: Strategic MLS Alliance,MLS#: 529859
Facts & features
Interior
Bedrooms & bathrooms
- Bedrooms: 3
- Bathrooms: 2
- Full bathrooms: 2
- Main level bathrooms: 2
- Main level bedrooms: 3
Rooms
- Room types: Bathroom 1, Bathroom 2, Bedroom 1, Bedroom 2, Bedroom 3, Dining Room, Family Room, Kitchen, Master Bathroom, Master Bedroom
Basement
- Area: 0
Heating
- Central
Cooling
- Ceiling Fan(s), Central Air
Appliances
- Included: Dishwasher, Dryer, Electric Range, Electric Water Heater, Exhaust Fan, Freezer, Microwave, Plumbed For Ice Maker, Refrigerator, Washer
- Laundry: Electric Dryer Hookup, Main Level, Washer Hookup
Features
- Ceiling Fan(s), Cathedral Ceiling(s), Ceilings-Beamed, Counters - Solid Surface, Granite Counters, Crown Molding, Eat-in Kitchen, High Speed Internet, Pantry, Primary Bedroom Main, Primary Shower & Tub
- Flooring: Laminate
- Windows: Insulated Windows, Triple Pane Windows
- Has basement: No
- Number of fireplaces: 1
- Fireplace features: Family Room, Gas Log
Interior area
- Total structure area: 1,870
- Total interior livable area: 1,870 sqft
- Finished area above ground: 1,870
- Finished area below ground: 0
Property
Parking
- Total spaces: 2
- Parking features: Concrete, Driveway, Attached, Inside Entrance, Kitchen Level, Off Street, RV Access/Parking
- Garage spaces: 2
- Has uncovered spaces: Yes
Features
- Levels: One
- Stories: 1
- Patio & porch: Front Porch, Patio
- Exterior features: Rain Gutters
- Fencing: Back Yard,Privacy,Security,Wood
- Has view: Yes
- View description: Neighborhood
Lot
- Size: 0.26 Acres
- Dimensions: 81.9' x 141.9'
- Features: Back Yard, Corner Lot, Front Yard, Garden, Landscaped
Details
- Additional structures: Other, Outbuilding
- Parcel number: 1505150001176.000
- Zoning: R1
- Special conditions: Standard
Construction
Type & style
- Home type: SingleFamily
- Architectural style: Ranch
- Property subtype: Single Family Residence
Materials
- Brick Veneer
- Foundation: Slab
- Roof: Architectual/Dimensional,Shingle
Condition
- Updated/Remodeled
- Year built: 1979
Utilities & green energy
- Sewer: Septic Tank
- Water: Public
- Utilities for property: Cable Available, Electricity Connected, Internet - Fiber, Natural Gas Connected, Phone Available, Sewer Connected, Water Connected
Community & HOA
Community
- Security: Smoke Detector(s)
- Subdivision: Oak Hill
HOA
- Has HOA: No
Location
- Region: Florence
Financial & listing details
- Price per square foot: $155/sqft
- Annual tax amount: $986
- Price range: $289.9K - $289.9K
- Date on market: 7/6/2026
- Electric utility on property: Yes
- Road surface type: Chip And Seal
Estimated market value
$279,500
$266,000 - $293,000
$1,804/mo
Price history
| Date | Event | Price |
|---|---|---|
| 7/6/2026 | Listed for sale | $289,900+36.4%$155/sqft |
Source: Strategic MLS Alliance #529859 Report a problem | ||
| 2/6/2023 | Sold | $212,500-7.6%$114/sqft |
Source: Strategic MLS Alliance #508060 Report a problem | ||
| 12/28/2022 | Pending sale | $229,900$123/sqft |
Source: Strategic MLS Alliance #508060 Report a problem | ||
| 12/20/2022 | Listed for sale | $229,900-2%$123/sqft |
Source: Strategic MLS Alliance #508060 Report a problem | ||
| 11/28/2022 | Listing removed | -- |
Source: Strategic MLS Alliance #508060 Report a problem | ||
| 10/10/2022 | Listed for sale | $234,500+86.1%$125/sqft |
Source: Strategic MLS Alliance #508060 Report a problem | ||
| 12/4/2007 | Sold | $126,000+5%$67/sqft |
Source: Strategic MLS Alliance #72932 Report a problem | ||
| 5/13/2005 | Sold | $120,000$64/sqft |
Source: Strategic MLS Alliance #124120 Report a problem | ||
Public tax history
Tax history is unavailable.
Monthly payment
Est. payment
Payment breakdown
Explore the cost of this home by adjusting the details. Changes won't be saved.Climate risks
Neighborhood: 35633
Nearby schools
GreatSchools rating
- 6/10Forest Hills SchoolGrades: K-5Distance: 2 mi
- 5/10Florence Freshman CenterGrades: 9Distance: 3 mi
- 8/10Florence High SchoolGrades: 10-12Distance: 3.1 mi
Schools provided by the listing agent
- Elementary: City/County
- Middle: City/County
- High: City/County
Source: Strategic MLS Alliance. This data may not be complete. We recommend contacting the local school district to confirm school assignments for this home.
- $267,5003 bd2 ba1.8k sqft133 Oak Hill Dr, Florence, AL 35633Off Market
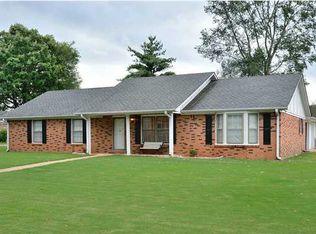
- $273,1003 bd3 ba1.8k sqft133 W Oak Hill Dr, Florence, AL 35633Off Market

- $280,2003 bd2 ba2.2k sqft131 W Oak Hill Dr, Florence, AL 35633Off Market
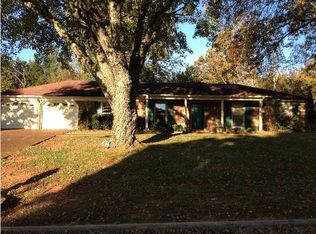
- $251,4003 bd2 ba2k sqft131 E Oak Hill Dr, Florence, AL 35633Off Market
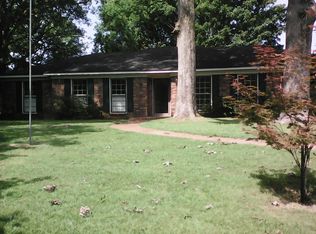
- $229,600-- bd1 ba2.1k sqft122 Birch Run, Florence, AL 35633Off Market
- $254,0003 bd2 ba1.9k sqft137 Oak Hill Dr, Florence, AL 35633Sold
- $259,8003 bd2 ba1.6k sqft120 Birch Run, Florence, AL 35633Off Market
- $289,9003 bd2 ba2.1k sqft132 E Oak Hill Dr, Florence, AL 35633Off Market
A local agent can set up tours, give advice and negotiate with sellers.
Similar homes
- $284,9003 bd2 ba1.8k sqft319 Louise St, Florence, AL 35633For Sale
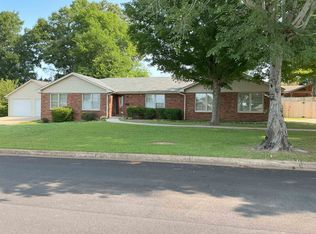 MLS ID #529685, Donna Cooper. Strategic MLS Alliance
 - $298,5003 bd2 ba1.5k sqft1600 County Road 7, Florence, AL 35633For Sale
 MLS ID #527813, Natalie York. Strategic MLS Alliance
 - $334,9003 bd3 ba2k sqft106 Royal Oak Rd, Florence, AL 35633For Sale
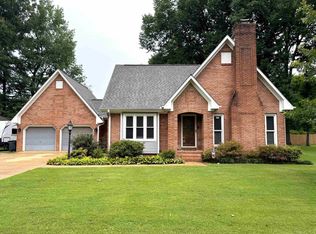 MLS ID #530134, Jeremy R Grigsby. Strategic MLS Alliance
 - $249,9003 bd2 ba1.7k sqft246 New Castle Dr, Florence, AL 35633For Sale
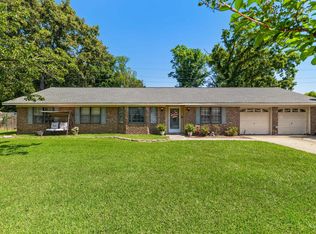 MLS ID #529809, Briana Dolan. Strategic MLS Alliance
 - $289,9004 bd3 ba1.9k sqft4350 County Road 200, Florence, AL 35633For SaleMLS ID #529864, Katie L Cobb. Strategic MLS Alliance
- $289,0003 bd2 ba1.7k sqft232 Camelot Way, Florence, AL 35633For SaleMLS ID #529958, Kristen Krieger. Strategic MLS Alliance
- $239,9003 bd2 ba1.7k sqft551 Malone Cir, Florence, AL 35630For SaleMLS ID #530327, Wanda C Kilpatrick. Strategic MLS Alliance
- $329,9003 bd2 ba2.4k sqft2210 Finley Dr, Florence, AL 35630For SaleMLS ID #530276, Judy Young. Strategic MLS Alliance
- $339,9004 bd3 ba2.2k sqft230 Robinhood Dr, Florence, AL 35633For SaleMLS ID #529474, Brooke Hayse. Strategic MLS Alliance
- $334,0005 bd3 ba2.7k sqft106 Lambeth St, Florence, AL 35633For SaleMLS ID #529320, Emily Stutts. Strategic MLS Alliance
- $275,0003 bd2 ba1.6k sqft2373 Parc Pl, Florence, AL 35630For SaleMLS ID #529825, Shirley G Neese. Strategic MLS Alliance
- $199,9003 bd2 ba1.5k sqft110 Audubon Ave, Florence, AL 35633For SaleMLS ID #529018, Katie L Cobb. Strategic MLS Alliance
- $259,9003 bd3 ba1.7k sqft2255 County Road 16, Florence, AL 35633For SaleMLS ID #525116, Regina A Clark. Strategic MLS Alliance
- $345,9004 bd3 ba2.3k sqft569 Hazelwood Dr, Florence, AL 35633For SaleMLS ID #527160, The Josh Rumble Team. Strategic MLS Alliance
- $249,9003 bd2 ba1.6k sqft6371 Highway 17, Florence, AL 35634For SaleMLS ID #529655, Becca Bretherick. Strategic MLS Alliance
- $295,0003 bd2 ba1.8k sqft121 Mauldin Ave, Florence, AL 35634For SaleMLS ID #528701, Hayley Stutts. Strategic MLS Alliance
- $335,0004 bd3 ba2.4k sqft2012 Stoddard Dr, Florence, AL 35630For SaleMLS ID #529807, Sheila R Martin. Strategic MLS Alliance
- $319,9003 bd2 ba1.7k sqft1509 Woodmont Dr, Tuscumbia, AL 35674For SaleMLS ID #530354, Anne Olive. Strategic MLS Alliance
- $242,0003 bd2 ba1.5k sqft211 Allen Ct, Florence, AL 35630For SaleMLS ID #529815, Babs Moody. Strategic MLS Alliance
- $290,0003 bd2 ba1.5k sqft801 Puritan Ave, Muscle Shoals, AL 35661For SaleMLS ID #529841, Sunjay Dover. Strategic MLS Alliance
