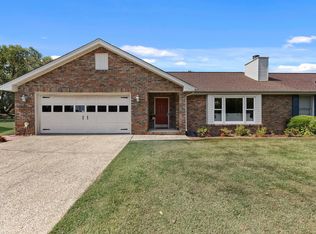
Location, Location ! Popular Cedar Townhomes. Custom Built, One Owner Patio Home located on a Cul-De-Sac. Well Maintained and ready for you to make it your home. The Extra Large Greatroom features Vaulted Ceilings with Cedar Beams, and is open to the Dining Room.( slick Ceilings).
Features a Lovely Large Window that overlooks the Pergola covered patio, and the amazing flower garden. A flower gardener's delight. The Greenhouse conveys. The kitchen was recently remodeled and includes all appliances
( Freezer in Garage and Washer & Dryer can convey) All Windows have been replaced. Lovely Hardwoods and Ceramic Tile. Storage/Pantry in the Laundry room.
The primary bedroom has a large walk-in closet, remodeld bathroom, and doors leading to the lovely patio and garden view. Security System. Call today!
For sale
Price cut: $10K (9/29)
$225,000
211 Allen Ct, Florence, AL 35630
3beds
1,533sqft
Single Family Residence
Built in 1985
3,689 Square Feet Lot
$230,300 Zestimate®
$147/sqft
$44/mo HOA
What's special
Freezer in garageLocated on a cul-de-sacExtra large greatroomPergola covered patioSecurity systemAmazing flower gardenGreenhouse conveys
- 89 days
- 522
- 27
Zillow last checked:
Listing updated:
Listed by:
Babs Moody 256-366-3090,
Renaissance Realty
Source: Strategic MLS Alliance,MLS#: 529815
Facts & features
Interior
Bedrooms & bathrooms
- Bedrooms: 3
- Bathrooms: 2
- Full bathrooms: 2
- Main level bedrooms: 3
Rooms
- Room types: Bathroom 1, Bathroom 2, Bedroom 1, Bedroom 2, Bedroom 3, Dining Room, Great Room, Kitchen, Laundry, Master Bathroom, Master Bedroom
Basement
- Area: 0
Heating
- Central, Natural Gas
Cooling
- Ceiling Fan(s), Central Air
Appliances
- Included: Dishwasher, Disposal, Dryer, Electric Range, Exhaust Fan, Freezer, Gas Water Heater, Microwave, Refrigerator, Washer
- Laundry: Laundry Room
Features
- Ceiling - Speciality, Ceiling Fan(s), Vaulted Ceiling(s), Counters - Solid Surface, High Speed Internet, Open Floorplan, Primary Bedroom Main, Walk-In Closet(s)
- Flooring: Ceramic Tile, Hardwood, Tile
- Doors: Storm Door(s)
- Windows: Aluminum Frames, Blinds, ENERGY STAR Qualified Windows, Garden Window(s), Window Coverings
- Has basement: No
- Attic: Partially Floored,Pull Down Stairs
- Has fireplace: No
Interior area
- Total structure area: 1,533
- Total interior livable area: 1,533 sqft
- Finished area above ground: 1,533
- Finished area below ground: 0
Property
Parking
- Parking features: Driveway, Attached, Garage Door Opener
- Has uncovered spaces: Yes
Features
- Levels: One
- Stories: 1
- Patio & porch: Front Porch, Patio, Other
- Exterior features: Rain Gutters
- Fencing: Back Yard,Privacy,Wood
- Has view: Yes
- View description: Neighborhood
Lot
- Size: 3,689 Square Feet
- Dimensions: 28.38' x 130'
- Features: City Lot, Cul-De-Sac, Garden, Level, Pie Shaped Lot, Sodded Yard
Details
- Additional structures: Greenhouse
- Parcel number: 1507354003045.000
- Zoning: R1
Construction
Type & style
- Home type: SingleFamily
- Property subtype: Single Family Residence
- Attached to another structure: Yes
Materials
- Brick
- Foundation: Combination, Crawl Space
- Roof: Architectual/Dimensional
Condition
- Year built: 1985
Utilities & green energy
- Sewer: Public Sewer
- Water: Public
- Utilities for property: Cable Available, Electricity Connected, Internet - Cable, Internet - Fiber, Natural Gas Connected, Phone Available, Sewer Connected, Underground Utilities, Water Connected
Community & HOA
Community
- Security: Security System, Smoke Detector(s)
- Subdivision: Cedars Patio
HOA
- Has HOA: Yes
- Amenities included: Maintenance Grounds
- HOA fee: $522 annually
- HOA name: Cedar Townhomes Hoa #1
Location
- Region: Florence
Financial & listing details
- Price per square foot: $147/sqft
- Tax assessed value: $233,660
- Price range: $225K - $225K
- Date on market: 7/2/2026
- Electric utility on property: Yes
- Road surface type: Asphalt
Estimated market value
$230,300
$219,000 - $242,000
$1,672/mo
Price history
| Date | Event | Price |
|---|---|---|
| 9/29/2026 | Price change | $225,000-4.3%$147/sqft |
Source: Strategic MLS Alliance #529815 Report a problem | ||
| 8/27/2026 | Price change | $235,000-2.9%$153/sqft |
Source: Strategic MLS Alliance #529815 Report a problem | ||
| 7/2/2026 | Listed for sale | $242,000$158/sqft |
Source: Strategic MLS Alliance #529815 Report a problem | ||
Public tax history
| Year | Property taxes | Tax assessment |
|---|---|---|
| 2025 | -- | $23,380 |
| 2024 | -- | $23,380 +8.1% |
| 2023 | -- | $21,620 +19.1% |
| 2022 | -- | $18,160 +13.6% |
| 2021 | -- | $15,980 +14.5% |
| 2019 | -- | $13,960 -1.8% |
| 2018 | -- | $14,220 |
| 2017 | -- | $14,220 +7.1% |
| 2016 | -- | $13,280 |
| 2015 | -- | $13,280 +3.4% |
| 2014 | -- | $12,840 +3% |
| 2013 | -- | $12,460 -4.2% |
| 2012 | -- | $13,000 |
| 2011 | -- | $13,000 +4.5% |
| 2010 | -- | $12,440 |
| 2009 | -- | $12,440 |
| 2008 | -- | $12,440 +6.1% |
| 2007 | -- | $11,720 -85.9% |
| 2005 | -- | $83,000 |
| 2004 | -- | $83,000 |
Find assessor info on the county website
Monthly payment
Est. payment
Payment breakdown
Explore the cost of this home by adjusting the details. Changes won't be saved.Climate risks
Neighborhood: 35630
Nearby schools
Schools provided by the listing agent
- Elementary: City
- Middle: City
- High: Florence
Source: Strategic MLS Alliance. This data may not be complete. We recommend contacting the local school district to confirm school assignments for this home.
Similar homes
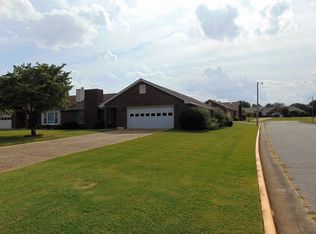
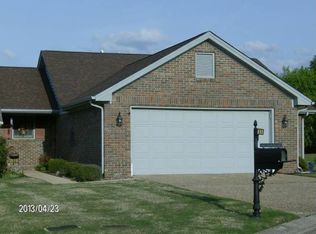
- $229,9003 bd2 ba1.7k sqft551 Malone Cir, Florence, AL 35630For Sale
 MLS ID #530327, Wanda C Kilpatrick. Strategic MLS Alliance
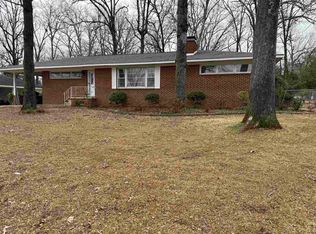
 - $222,5003 bd2 ba1.6k sqft2314 Sherrod Ave, Florence, AL 35630For Sale
 MLS ID #530517, Michelle James. Strategic MLS Alliance
 - $245,0003 bd2 ba1.6k sqft113 Chaparral Dr, Florence, AL 35630For Sale
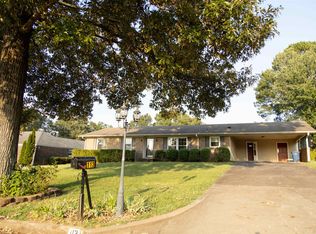 MLS ID #531152, Anthony Holmes. Strategic MLS Alliance
 - $249,9003 bd2 ba2.1k sqft229 Hillsboro Cir, Florence, AL 35630For Sale
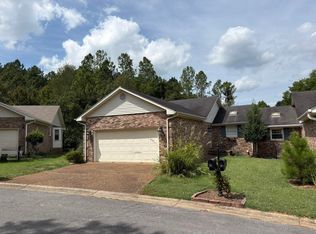 MLS ID #531118, Bill Gobble. Strategic MLS Alliance
 - $139,5473 bd2 ba1.4k sqft2226 Shade Ave, Florence, AL 35630For Sale
 MLS ID #21456418, Mason Sanders, Keller Williams Realty Hoover. GALMLS
