Immaculate, move in ready 3BR/3BA home on a spacious .50-acre lot in the highly sought after Forest Hills Subdivision! Located just one block from the Forest Hills Pool and community playground, you’ll enjoy all the benefits of neighborhood amenities without the maintenance. This beautifully maintained home showcases exceptional pride of ownership and features an inviting open floor plan, perfect for everyday living and entertaining. The well-appointed kitchen offers granite countertops, stainless steel appliances, abundant storage, and a center island. With both a living room and den, plus two fireplaces, there’s plenty of space for family and guests. Step outside to enjoy the relaxing patio, mature shade trees, and beautifully landscaped yard. Thoughtful updates and meticulous care throughout make this home truly stand out. If you’re looking for a move-in ready home with space, charm, and outstanding neighborhood amenities, this is it! Schedule your private showing today!
Sold for $345,000
$345,000
125 Patsy Dr, Florence, AL 35633
3beds
2,244sqft
Single Family Residence
Built in 1963
0.5 Acres Lot
$345,500 Zestimate®
$154/sqft
$2,185 Estimated rent
Home value
$345,500
$328,000 - $363,000
$2,185/mo
Zestimate® history
Owner options
List your home for rent
$2,185/mo
Rent Zestimate®
Find your next renter with Zillow Rental Manager. Plus, with online applications, you can quickly screen prospective tenants – for free.
$2,185/mo
Rent Zestimate®
Refinance and save
$2,087/mo
Est. payment
Refinancing to a lower rate could help reduce your monthly payments and save thousands over the life of the loan.
$2,087/mo
Est. payment
Explore your selling options
Work with a Zillow partner agent
Leverage their expertise and Zillow's premium Showcase listings to get your home seen by more buyers.
Get startedList with your own agent
Get your home in front of millions of buyers by listing it on Zillow.
Learn how to do itSell it yourself
Take full control of how buyers see your home on Zillow by listing For Sale by Owner (FSBO).
List your homeWhat's special
Two fireplacesRelaxing patioInviting open floor planBeautifully landscaped yardAbundant storageCenter islandStainless steel appliances
Zillow last checked:
Listing updated:
Listed by:
Margaritta Jones 256-633-1045,
ag Real Estate
Bought with:
Margaritta Jones, 000163725
ag Real Estate
Source: Strategic MLS Alliance,MLS#: 529711
Facts & features
Interior
Bedrooms & bathrooms
- Bedrooms: 3
- Bathrooms: 3
- Full bathrooms: 3
- Main level bedrooms: 3
Rooms
- Room types: Bathroom 2, Bathroom 3, Bedroom 2, Bedroom 3, Den, Dining Room, Foyer, Kitchen, Laundry, Living Room, Master Bathroom, Master Bedroom
Basement
- Area: 0
Heating
- Central, Fireplace(s), Natural Gas
Cooling
- Ceiling Fan(s), Central Air
Appliances
- Included: Dishwasher, Disposal, Electric Cooktop, Electric Oven, Electric Range, Electric Water Heater, Microwave, Refrigerator, Stainless Steel Appliance(s)
- Laundry: Electric Dryer Hookup, Inside, Laundry Room, Main Level, Washer Hookup
Features
- Ceiling - Smooth, Ceiling Fan(s), Granite Counters, Entrance Foyer, Freshly Painted, Kitchen Island, Open Floorplan, Recessed Lighting, Storage, Tile Shower, Walk-In Closet(s)
- Flooring: Carpet, Ceramic Tile, Hardwood, Tile
- Doors: French Doors
- Windows: Blinds, Insulated Windows
- Has basement: No
- Attic: Pull Down Stairs
- Number of fireplaces: 2
- Fireplace features: Brick, Den, Gas, Living Room
Interior area
- Total structure area: 2,244
- Total interior livable area: 2,244 sqft
- Finished area above ground: 2,244
- Finished area below ground: 0
Property
Parking
- Total spaces: 2
- Parking features: Attached Carport, Concrete, Driveway
- Carport spaces: 2
- Has uncovered spaces: Yes
Features
- Levels: One
- Stories: 1
- Patio & porch: Front Porch, Patio
- Exterior features: Rain Gutters, Other
- Pool features: Community
- Has view: Yes
- View description: Neighborhood
Lot
- Size: 0.5 Acres
- Dimensions: 73F x 150LS x 190R x 218RS
- Features: Landscaped, Level
Details
- Additional structures: Outbuilding
- Parcel number: 1508274002050000
- Zoning: R1
Construction
Type & style
- Home type: SingleFamily
- Architectural style: Ranch
- Property subtype: Single Family Residence
Materials
- Brick Veneer, Vinyl Siding
- Foundation: Slab
- Roof: Shingle
Condition
- Updated/Remodeled
- Year built: 1963
Utilities & green energy
- Sewer: Public Sewer
- Water: Public
- Utilities for property: Electricity Connected, Natural Gas Connected, Sewer Connected, Water Connected
Community & HOA
Community
- Features: Playground, School Walking Dist.
- Security: Smoke Detector(s)
- Subdivision: Forest Hills
HOA
- Has HOA: No
- Amenities included: Pool
Location
- Region: Florence
Financial & listing details
- Price per square foot: $154/sqft
- Tax assessed value: $298,680
- Annual tax amount: $1,379
- Price range: $345K - $345K
- Date on market: 6/28/2026
- Electric utility on property: Yes
- Road surface type: Paved
Price history
| Date | Event | Price |
|---|---|---|
| 7/28/2026 | Sold | $345,000$154/sqft |
Source: Strategic MLS Alliance #529711 Report a problem | ||
| 6/30/2026 | Pending sale | $345,000$154/sqft |
Source: Strategic MLS Alliance #529711 Report a problem | ||
| 6/28/2026 | Listed for sale | $345,000+68.3%$154/sqft |
Source: Strategic MLS Alliance #529711 Report a problem | ||
| 3/24/2021 | Listing removed | -- |
Source: Owner Report a problem | ||
| 4/26/2019 | Sold | $205,000-2.4%$91/sqft |
Source: Strategic MLS Alliance #108670 Report a problem | ||
| 3/31/2019 | Pending sale | $210,000$94/sqft |
Source: Owner Report a problem | ||
| 2/11/2019 | Listed for sale | $210,000-0.9%$94/sqft |
Source: Owner Report a problem | ||
| 12/24/2018 | Listing removed | $212,000$94/sqft |
Source: Owner Report a problem | ||
| 11/23/2018 | Price change | $212,000-3.6%$94/sqft |
Source: Owner Report a problem | ||
| 11/17/2018 | Price change | $219,900-4.3%$98/sqft |
Source: Owner Report a problem | ||
| 9/20/2018 | Listed for sale | $229,900+16.1%$102/sqft |
Source: Coldwell Banker Elite Properties #423772 Report a problem | ||
| 4/10/2018 | Sold | $198,000+90.4%$88/sqft |
Source: Strategic MLS Alliance #105516 Report a problem | ||
| 10/17/2017 | Sold | $104,000-1.9%$46/sqft |
Source: Public Record Report a problem | ||
| 10/3/2014 | Sold | $106,000$47/sqft |
Source: Public Record Report a problem | ||
Public tax history
| Year | Property taxes | Tax assessment |
|---|---|---|
| 2025 | $1,379 +7.3% | $29,460 +7% |
| 2024 | $1,285 +7.6% | $27,540 +7.2% |
| 2023 | $1,194 +18.5% | $25,680 +17.4% |
| 2022 | $1,008 +15.8% | $21,880 +14.7% |
| 2021 | $870 +13.7% | $19,080 +12.6% |
| 2019 | $766 | $16,940 +10.1% |
| 2018 | $766 +5.9% | $15,380 +4.2% |
| 2017 | $723 | $14,760 |
| 2016 | $723 | $14,760 -50% |
| 2015 | $723 -50% | $29,520 +104.4% |
| 2014 | $1,446 | $14,440 |
| 2013 | -- | $14,440 |
| 2012 | -- | $14,440 |
| 2011 | -- | $14,440 +4.6% |
| 2010 | -- | $13,800 +0.1% |
| 2009 | -- | $13,780 -6% |
| 2008 | -- | $14,660 +6.1% |
| 2007 | -- | $13,820 -86.4% |
| 2005 | -- | $101,900 |
| 2004 | -- | $101,900 |
Find assessor info on the county website
Neighborhood: 35633
Nearby homes

- $258,5003 bd2 ba1.8k sqft121 Patsy Dr, Florence, AL 35633Off Market

- $351,5004 bd3 ba3.1k sqft127 Patsy Dr, Florence, AL 35633Off Market
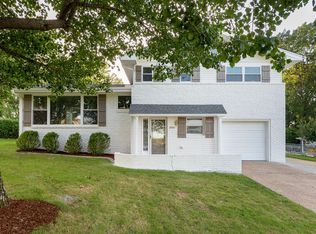
- $252,5003 bd3 ba2.2k sqft2909 Alexander St, Florence, AL 35633Off Market
- $248,1003 bd2 ba1.8k sqft122 Patsy Dr, Florence, AL 35633Off Market
- $289,9003 bd2 ba2.2k sqft2913 Alexander St, Florence, AL 35633For Sale
- $230,0004 bd3 ba1.8k sqft117 Patsy Dr, Florence, AL 35633Sold
- $194,300-- bd0 ba1.9k sqft2905 Alexander St, Florence, AL 35633Sold
- $317,6004 bd3 ba3k sqft133 Patsy Dr, Florence, AL 35633Off Market
Nearby schools
GreatSchools rating
- 10/10Forest Hills SchoolGrades: K-5Distance: 0.2 mi
- 10/10Florence Freshman CenterGrades: 9Distance: 1.3 mi
- 10/10Florence High SchoolGrades: 10-12Distance: 1.3 mi
Schools provided by the listing agent
- Elementary: Florence
- Middle: Florence
- High: Florence
Source: Strategic MLS Alliance. This data may not be complete. We recommend contacting the local school district to confirm school assignments for this home.


Get pre-qualified for a loan
At Zillow Home Loans, we can pre-qualify you in as little as 5 minutes with no impact to your credit score.An equal housing lender. NMLS #10287.
- Alabama
- Lauderdale County
- Florence
- 35633
- 125 Patsy Dr
