Step into this beautifully updated and remodeled 5-bedroom, 3.5-bath split-level home nestled on a generous 1.15-acre lot in the historic River Oaks Subdivision of Sheffield. With 3,052 square feet of thoughtfully designed living space, this home offers the perfect blend of comfort, functionality, and character. The Kitchen offers granite countertops, SS appliances with a gas range. Multiple living and gathering areas create an ideal layout for entertaining, hosting holidays, or simply spreading out and enjoying everyday life.The split-level design provides flexibility and privacy, while the spacious bedrooms and updated baths ensure comfort for family and guests alike. Outside, the expansive lot offers plenty of room for outdoor living, gardening, play, or future enhancements, all within a well established neighborhood. This property delivers space, updates, and location making it a standout opportunity in Sheffield. Call for your showing.
For sale
Price cut: $20K (9/26)
$299,000
105 Fountain Ave, Sheffield, AL 35660
5beds
3,052sqft
Single Family Residence
Built in 1962
1.15 Acres Lot
$296,600 Zestimate®
$98/sqft
$-- HOA
What's special
Beautifully updated and remodeledUpdated bathsSpacious bedroomsGranite countertops
- 260 days
- 731
- 64
Zillow last checked:
Listing updated:
Listed by:
Beth Pirtle 256-762-2701,
RE/MAX Tri-State
Source: Strategic MLS Alliance,MLS#: 526743
Facts & features
Interior
Bedrooms & bathrooms
- Bedrooms: 5
- Bathrooms: 4
- Full bathrooms: 3
- 1/2 bathrooms: 1
- Main level bedrooms: 5
Rooms
- Room types: Bath 1/2, Bathroom 2, Bathroom 3, Breakfast Room, Den, Dining Room, Foyer, Kitchen, Laundry, Living Room, Master Bathroom, Master Bedroom, Utility Room
Basement
- Area: 0
Heating
- Central
Cooling
- Ceiling Fan(s), Central Air
Appliances
- Included: Dishwasher, Gas Range, Microwave, Refrigerator, Stainless Steel Appliance(s)
- Laundry: Laundry Room
Features
- Ceiling - Smooth, Ceiling Fan(s), Chandelier, Granite Counters, His and Hers Closets, Double Vanity, Entrance Foyer, Freshly Painted, Open Floorplan, Pantry, Primary Bedroom Main, Primary Shower & Tub, Walk-In Closet(s)
- Flooring: Ceramic Tile, Vinyl
- Has basement: No
- Attic: Access Only
- Number of fireplaces: 1
- Fireplace features: Other
Interior area
- Total structure area: 3,052
- Total interior livable area: 3,052 sqft
- Finished area above ground: 3,052
- Finished area below ground: 0
Property
Parking
- Total spaces: 2
- Parking features: Attached Carport, Concrete, Driveway
- Carport spaces: 2
- Has uncovered spaces: Yes
Features
- Levels: Multi/Split
- Patio & porch: Deck
- Exterior features: Private Yard, Rain Gutters
- Fencing: Chain Link
- Has view: Yes
- View description: Trees/Woods
- Frontage length: 115
Lot
- Size: 1.15 Acres
- Dimensions: 115 x 400 IRR
- Features: Back Yard, City Lot, Few Trees, Front Yard
Details
- Parcel number: 0705224001018.000
- Zoning: R1
Construction
Type & style
- Home type: SingleFamily
- Architectural style: Traditional
- Property subtype: Single Family Residence
Materials
- Brick, Other
- Foundation: Other
- Roof: Shingle
Condition
- Updated/Remodeled
- Year built: 1962
Utilities & green energy
- Sewer: Public Sewer
- Water: Public
- Utilities for property: Electricity Connected, Sewer Connected, Water Connected
Community & HOA
Community
- Features: Street Lights
- Security: Security Lights
- Subdivision: River Oaks Iv
HOA
- Has HOA: No
Location
- Region: Sheffield
Financial & listing details
- Price per square foot: $98/sqft
- Tax assessed value: $286,400
- Annual tax amount: $1,431
- Price range: $299K - $299K
- Date on market: 1/23/2026
- Electric utility on property: Yes
- Road surface type: Paved
Estimated market value
$296,600
$282,000 - $311,000
$2,243/mo
Price history
| Date | Event | Price |
|---|---|---|
| 9/26/2026 | Price change | $299,000-6.3%$98/sqft |
Source: Strategic MLS Alliance #526743 Report a problem | ||
| 7/28/2026 | Price change | $319,000-3%$105/sqft |
Source: Strategic MLS Alliance #526743 Report a problem | ||
| 7/10/2026 | Price change | $329,000-2.9%$108/sqft |
Source: Strategic MLS Alliance #526743 Report a problem | ||
| 4/30/2026 | Price change | $339,000-2.9%$111/sqft |
Source: Strategic MLS Alliance #526743 Report a problem | ||
| 1/23/2026 | Listed for sale | $349,000+45.5%$114/sqft |
Source: Strategic MLS Alliance #526743 Report a problem | ||
| 8/24/2023 | Sold | $239,900$79/sqft |
Source: Strategic MLS Alliance #511932 Report a problem | ||
| 7/17/2023 | Pending sale | $239,900$79/sqft |
Source: Strategic MLS Alliance #511932 Report a problem | ||
| 7/17/2023 | Listed for sale | $239,900$79/sqft |
Source: Strategic MLS Alliance #511932 Report a problem | ||
Public tax history
| Year | Property taxes | Tax assessment |
|---|---|---|
| 2025 | $1,432 +3.8% | $286,400 +6.9% |
| 2024 | $1,379 -50% | $267,800 |
| 2023 | $2,758 +8.5% | $267,800 +442.3% |
| 2022 | $2,543 +10.2% | $49,380 +10.2% |
| 2021 | $2,308 +10.2% | $44,820 +10.2% |
| 2020 | $2,095 +100% | $40,680 +100% |
| 2018 | $1,048 | $20,340 +7.3% |
| 2017 | $1,048 -0.4% | $18,960 -7.1% |
| 2016 | $1,052 | $20,420 |
| 2013 | $1,052 +4.3% | -- |
| 2010 | $1,008 | $19,580 +28% |
| 2002 | -- | $15,300 |
Find assessor info on the county website
Monthly payment
Est. payment
Payment breakdown
Explore the cost of this home by adjusting the details. Changes won't be saved.Climate risks
Neighborhood: 35660
Nearby schools
Schools provided by the listing agent
- Elementary: Sheffield
- Middle: Sheffield
- High: Sheffield
Source: Strategic MLS Alliance. This data may not be complete. We recommend contacting the local school district to confirm school assignments for this home.
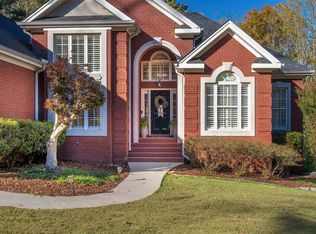
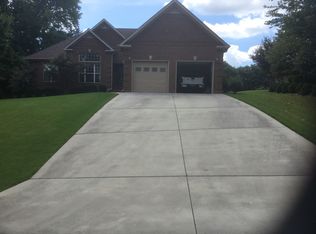

Similar homes
- $269,9004 bd3 ba3.2k sqft201 Park Blvd, Sheffield, AL 35660For Sale
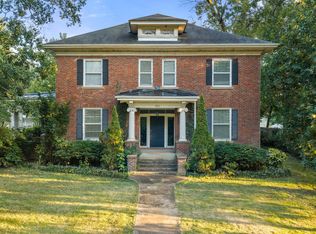 MLS ID #530737, Beth Pirtle. Strategic MLS Alliance
 - $279,9004 bd4 ba3.2k sqft209 Oakhill Ave, Sheffield, AL 35660For Sale
 MLS ID #529918, Sunjay Dover. Strategic MLS Alliance
 - $269,0005 bd4 ba3.5k sqft607 Raleigh Ave, Sheffield, AL 35660For Sale
 MLS ID #528563, Linsey Hood. Strategic MLS Alliance
 - $297,0004 bd2 ba3k sqft2006 Highland Cir, Muscle Shoals, AL 35661For Sale
 MLS ID #524428, Stacy Richards. Strategic MLS Alliance
