This beautifully remodeled 4-bedroom, 3-bathroom home offers a total of approximately 3,333 square feet of thoughtfully updated living space. The main level, encompassing around 1,632 square feet, features an upgraded kitchen complete with new appliances, a spacious primary bedroom with an upgraded en-suite bath, an additional full bathroom, & a convenient laundry area. The fully finished walkout basement adds approximately 1,701 square feet & includes three additional bedrooms, a full bathroom, kitchenette with fridge/freezer & microware a cozy den, & a second laundry space. Extensive renovations throughout the home include new laminated wood flooring, fully upgraded bathrooms, updated electrical system, a new roof installed in 2023, all-new windows and doors, fresh interior and exterior paint, new covered back deck with door to basement, fire pit area in back yard and enhanced landscaping, offering both functionality and curb appeal.
For sale
Price cut: $10K (7/8)
$415,000
134 Rivermont Dr, Sheffield, AL 35660
4beds
3,333sqft
Single Family Residence
Built in 1958
2.02 Acres Lot
$393,800 Zestimate®
$125/sqft
$-- HOA
What's special
Fully finished walkout basementAdditional bedroomsNew laminated wood flooringNew appliancesUpgraded kitchenFully upgraded bathroomsNew covered back deck
- 462 days
- 226
- 12
Zillow last checked:
Listing updated:
Listed by:
Shirley G Neese 256-335-6789,
Neese Real Estate
Source: Strategic MLS Alliance,MLS#: 522886
Facts & features
Interior
Bedrooms & bathrooms
- Bedrooms: 4
- Bathrooms: 3
- Full bathrooms: 3
- Main level bathrooms: 2
- Main level bedrooms: 1
Basement
- Area: 1779
Heating
- Central
Cooling
- Ceiling Fan(s), Central Air
Appliances
- Included: Dishwasher, Disposal, Electric Oven, Electric Range, Microwave, Refrigerator
- Laundry: In Basement, Main Level
Features
- High Speed Internet
- Flooring: Simulated Wood
- Windows: Blinds
- Basement: Exterior Entry,Full
- Attic: Access Only
- Number of fireplaces: 2
- Fireplace features: Basement, Den
Interior area
- Total structure area: 3,411
- Total interior livable area: 3,333 sqft
- Finished area above ground: 1,632
- Finished area below ground: 1,701
Property
Parking
- Total spaces: 2
- Parking features: Attached Carport, Concrete, Driveway
- Carport spaces: 2
- Has uncovered spaces: Yes
Features
- Patio & porch: Deck, Patio
- Frontage length: 319'
Lot
- Size: 2.02 Acres
- Dimensions: 311.79 x 280.55/DB 2019 PG 17542-17543
- Features: Wooded
Details
- Parcel number: 1303064001031.000
- Zoning: R1
Construction
Type & style
- Home type: SingleFamily
- Architectural style: Traditional
- Property subtype: Single Family Residence
Materials
- Brick
- Roof: Composition
Condition
- Year built: 1958
Utilities & green energy
- Sewer: Public Sewer
- Water: Public
- Utilities for property: Cable Available
Community & HOA
Community
- Subdivision: Rivermont
HOA
- Has HOA: No
Location
- Region: Sheffield
Financial & listing details
- Price per square foot: $125/sqft
- Tax assessed value: $238,500
- Annual tax amount: $1,110
- Price range: $415K - $415K
- Date on market: 6/5/2025
Estimated market value
$393,800
$374,000 - $413,000
$2,151/mo
Price history
| Date | Event | Price |
|---|---|---|
| 7/8/2026 | Price change | $415,000-2.4%$125/sqft |
Source: Strategic MLS Alliance #522886 Report a problem | ||
| 6/4/2026 | Price change | $425,000-5.6%$128/sqft |
Source: Strategic MLS Alliance #522886 Report a problem | ||
| 3/4/2026 | Price change | $450,000-7.2%$135/sqft |
Source: Strategic MLS Alliance #522886 Report a problem | ||
| 11/24/2025 | Price change | $485,000-2%$146/sqft |
Source: Strategic MLS Alliance #522886 Report a problem | ||
| 6/5/2025 | Listed for sale | $495,000+345.9%$149/sqft |
Source: Strategic MLS Alliance #522886 Report a problem | ||
| 6/24/2019 | Sold | $111,000-7.4%$33/sqft |
Source: Strategic MLS Alliance #108659 Report a problem | ||
| 4/22/2019 | Listed for sale | $119,900$36/sqft |
Source: COLDWELL BANKER PINNACLE PROPERTIES #426212 Report a problem | ||
Public tax history
| Year | Property taxes | Tax assessment |
|---|---|---|
| 2025 | $1,186 +6.8% | $238,500 +6.5% |
| 2024 | $1,111 | $223,900 0% |
| 2023 | $1,111 | $223,960 +899.8% |
| 2022 | $1,111 +17.8% | $22,400 +22.4% |
| 2021 | $942 +5.4% | $18,300 +5.4% |
| 2020 | $894 +2.7% | $17,360 +2.7% |
| 2018 | $870 | $16,900 +16.1% |
| 2017 | $870 | $14,560 -2.9% |
| 2016 | -- | $15,000 |
| 2013 | -- | -- |
| 2010 | -- | $13,720 +20.1% |
| 2002 | -- | $11,420 |
Find assessor info on the county website
Monthly payment
Est. payment
Payment breakdown
Explore the cost of this home by adjusting the details. Changes won't be saved.Climate risks
Neighborhood: 35660
Nearby schools
Schools provided by the listing agent
- Elementary: Sheffield
- Middle: Sheffield
- High: Sheffield
Source: Strategic MLS Alliance. This data may not be complete. We recommend contacting the local school district to confirm school assignments for this home.
Similar homes
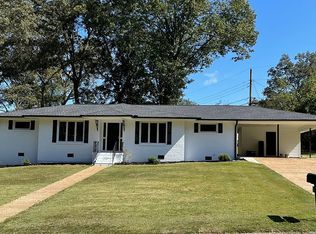
- $360,0004 bd3 ba2.7k sqft703 Oakhill Ave, Sheffield, AL 35660For Sale
 MLS ID #530871, Victoria Davis. Strategic MLS Alliance
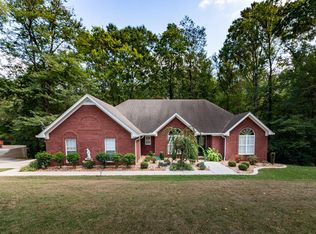
 - $379,9003 bd3 ba3.1k sqft608 W 4th St, Tuscumbia, AL 35674For Sale
 MLS ID #529316, Perry Inman. Strategic MLS Alliance
 - $319,0005 bd4 ba3k sqft105 Fountain Ave, Sheffield, AL 35660For Sale
 MLS ID #526743, Beth Pirtle. Strategic MLS Alliance
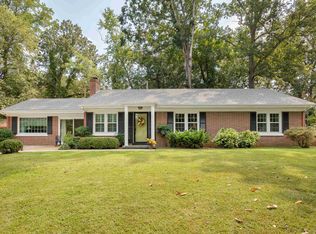
 - $329,0004 bd2 ba2.1k sqft2605 McGee St, Sheffield, AL 35660For Sale
 MLS ID #528925, LaDonna S Mansell. Strategic MLS Alliance
