This spacious 4-bedroom (plus office and formal dining) residence offers 3.5 baths in the main house and a convenient half bath in the detached garage/pool house. Newly painted with fresh LVP flooring throughout, it features an impressive kitchen with a huge island, abundant beautiful cabinetry, and a large pantry. The large 4th bedroom/bonus room on the second level includes a fully remodeled full bath and walk-in closet. Relax by the sparkling inground pool and screened-in porch! Purchaser to verify all information.
For sale
$544,900
109 Inglewood Dr, Tuscumbia, AL 35674
4beds
3,041sqft
Single Family Residence
Built in 2016
0.51 Acres Lot
$-- Zestimate®
$179/sqft
$-- HOA
What's special
Newly paintedSparkling inground poolWalk-in closetAbundant beautiful cabinetryLarge pantryScreened-in porchFresh lvp flooring throughout
- 61 days |
- 686 |
- 43 |
Likely to sell faster than
Zillow last checked:
Listing updated:
Listed by:
Cheryl Duhon 256-436-5219,
CENTURY 21 Clement Realty, Inc
Source: Strategic MLS Alliance,MLS#: 529541
Facts & features
Interior
Bedrooms & bathrooms
- Bedrooms: 4
- Bathrooms: 5
- Full bathrooms: 3
- 1/2 bathrooms: 2
- Main level bathrooms: 3
- Main level bedrooms: 3
Rooms
- Room types: Bath 1/2, Bathroom 3, Bedroom 4, Bonus Room, Dining Room, Foyer, Laundry, Office, Master Bathroom, Master Bedroom, Utility Room
Basement
- Area: 0
Heating
- Central, Electric
Cooling
- Central Air
Appliances
- Included: Dishwasher, Disposal
- Laundry: Inside, Laundry Room
Features
- Ceiling - Speciality, Granite Counters, Double Vanity, Eat-in Kitchen, Kitchen Island, Pantry, Primary Bedroom Main, Primary Shower & Tub, Tile Shower
- Windows: Blinds
- Has basement: No
- Attic: Partially Floored,Storage
- Number of fireplaces: 1
- Fireplace features: Gas, Living Room
Interior area
- Total structure area: 3,041
- Total interior livable area: 3,041 sqft
- Finished area above ground: 3,041
- Finished area below ground: 0
Property
Parking
- Total spaces: 2
- Parking features: Attached, Detached
- Garage spaces: 2
Features
- Levels: One and One Half
- Stories: 1.5
- Patio & porch: Covered, Rear Porch
- Has private pool: Yes
- Pool features: In Ground, Vinyl
- Fencing: Back Yard,Privacy
- Frontage length: 120
Lot
- Size: 0.51 Acres
- Dimensions: 120 x 170.24
- Features: City Lot, Level
Details
- Parcel number: 1303084001001.038
- Zoning: R1
Construction
Type & style
- Home type: SingleFamily
- Property subtype: Single Family Residence
Materials
- Brick
- Foundation: Slab
- Roof: Architectual/Dimensional
Condition
- Standard
- Year built: 2016
Utilities & green energy
- Sewer: Public Sewer
- Water: Public
- Utilities for property: Cable Available, Natural Gas Connected
Community & HOA
Community
- Subdivision: Coldwater Trace Phase I
HOA
- Has HOA: No
Location
- Region: Tuscumbia
Financial & listing details
- Price per square foot: $179/sqft
- Tax assessed value: $545,800
- Annual tax amount: $2,577
- Price range: $544.9K - $544.9K
- Date on market: 6/17/2026
- Road surface type: Asphalt
Estimated market value
Not available
Estimated sales range
Not available
Not available
Price history
| Date | Event | Price |
|---|---|---|
| 6/17/2026 | Listed for sale | $544,900+1456.9%$179/sqft |
Source: Strategic MLS Alliance #529541 Report a problem | ||
| 8/21/2015 | Sold | $35,000$12/sqft |
Source: Public Record Report a problem | ||
Public tax history
| Year | Property taxes | Tax assessment |
|---|---|---|
| 2025 | $2,578 +5.8% | $545,800 +5.7% |
| 2024 | $2,437 +5% | $516,400 +4.8% |
| 2023 | $2,321 +17.8% | $492,640 +1074.6% |
| 2022 | $1,970 +2.8% | $41,940 +2.7% |
| 2021 | $1,917 +10.8% | $40,840 +10.5% |
| 2020 | $1,731 +3.6% | $36,960 +3.5% |
| 2018 | $1,671 | $35,700 +7.3% |
| 2017 | $1,671 +478.1% | $33,260 +452.5% |
| 2016 | $289 | $6,020 |
Find assessor info on the county website
Monthly payment
Est. payment
Payment breakdown
Explore the cost of this home by adjusting the details. Changes won't be saved.Climate risks
Neighborhood: 35674
Nearby schools
GreatSchools rating
- 6/10R E Thompson Intermediate SchoolGrades: 3-5Distance: 0.4 mi
- 8/10Deshler Middle SchoolGrades: 6-8Distance: 1.3 mi
- 9/10Deshler High SchoolGrades: 9-12Distance: 1.2 mi
Schools provided by the listing agent
- Elementary: City
- Middle: City
- High: City
Source: Strategic MLS Alliance. This data may not be complete. We recommend contacting the local school district to confirm school assignments for this home.
- $499,0004 bd3 ba3.5k sqft107 Inglewood Dr, Tuscumbia, AL 35674Off Market
- $485,9003 bd3 ba3.1k sqft111 Inglewood Dr, Tuscumbia, AL 35674Off Market

- $383,500-- bd2 ba2.1k sqft124 Creekside Dr, Tuscumbia, AL 35674Off Market
- $400,0003 bd3 ba2.2k sqft108 Inglewood Dr, Tuscumbia, AL 35674Sold

- $317,4003 bd3 ba2.2k sqft105 Inglewood Dr, Tuscumbia, AL 35674Off Market
- $480,400-- bd-- ba2.5k sqft106 Inglewood Dr, Tuscumbia, AL 35674Off Market
- $542,2005 bd4 ba3.6k sqft126 Creekside Dr, Tuscumbia, AL 35674Off Market
- $355,000-- bd2 ba2.2k sqft110 Inglewood Dr, Tuscumbia, AL 35674Sold
A local agent can set up tours, give advice and negotiate with sellers.
Similar homes
- $479,0004 bd3 ba2.5k sqft106 Gibbs Ct, Tuscumbia, AL 35674For Sale
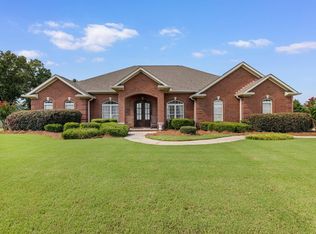 MLS ID #530545, Adam Wimberly. Strategic MLS Alliance
 - $549,9005 bd4 ba3.8k sqft930 Kensington Pl, Tuscumbia, AL 35674For Sale
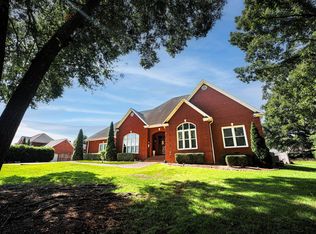 MLS ID #529783, Scot McKinney. Strategic MLS Alliance
 - $599,9004 bd4 ba3k sqft114 Grand Haven Dr, Tuscumbia, AL 35674For Sale
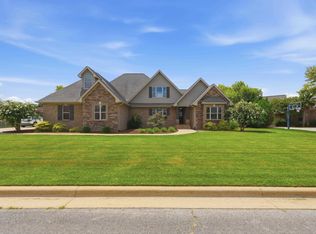 MLS ID #530453, Jon Wright. Strategic MLS Alliance
 - $599,9994 bd3 ba2.6k sqft435 Carter Dr, Tuscumbia, AL 35674For Sale
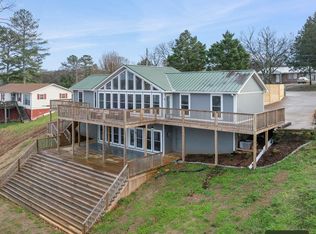 MLS ID #526685, Cody McCoy. Strategic MLS Alliance
 - $614,9003 bd3 ba2.7k sqft903 Betty Rose Ln, Tuscumbia, AL 35674For SaleMLS ID #529282, Shane Kilby. Strategic MLS Alliance
- $379,9003 bd3 ba3.1k sqft608 W 4th St, Tuscumbia, AL 35674For SaleMLS ID #529316, Perry Inman. Strategic MLS Alliance
- $569,0004 bd4 ba2.7k sqft228 Carron Ln, Tuscumbia, AL 35674New ConstructionMLS ID #528718, Beth Pirtle. Strategic MLS Alliance
- $399,9005 bd3 ba2.3k sqft1446 Baker Ln, Tuscumbia, AL 35674For SaleMLS ID #529031, Misty Bullington Joiner. Strategic MLS Alliance
- $359,9993 bd2 ba1.8k sqft1206 Glendora Ave, Tuscumbia, AL 35674For SaleMLS ID #529709, Brittany Cole. Strategic MLS Alliance
- $429,9003 bd3 ba1.8k sqft185 Valley Grove St, Tuscumbia, AL 35674For SaleMLS ID #528315, Beth Pirtle. Strategic MLS Alliance
- $519,9004 bd3 ba2.5k sqft122 McCallen Rd, Muscle Shoals, AL 35661New ConstructionMLS ID #529921, Cheryl Duhon. Strategic MLS Alliance
- $544,9004 bd3 ba3.1k sqft7210 Old Highway 20, Leighton, AL 35646For SaleMLS ID #527058, Beth Pirtle. Strategic MLS Alliance
- $669,9003 bd4 ba2.7k sqft181 Carron Ln, Tuscumbia, AL 35674For SaleMLS ID #528691, Katie L Cobb. Strategic MLS Alliance
- $689,9004 bd4 ba3.3k sqft217 Carron Ln, Tuscumbia, AL 35674For SaleMLS ID #528492, Jennifer Bragwell. Strategic MLS Alliance
- $449,9004 bd3 ba2.6k sqft106 Rhett Dr, Muscle Shoals, AL 35661For SaleMLS ID #529005, Beth Pirtle. Strategic MLS Alliance
- $649,9004 bd5 ba3k sqft3105 McGuire Dr, Muscle Shoals, AL 35661For SaleMLS ID #527396, Beth Pirtle. Strategic MLS Alliance
- $410,0004 bd3 ba2.4k sqft1227 Twin Pines Cir, Tuscumbia, AL 35674For SaleMLS ID #527639, Alexander Baker. Strategic MLS Alliance
- $389,9004 bd3 ba2.7k sqft703 Oakhill Ave, Sheffield, AL 35660For SaleMLS ID #530165, Beth Pirtle. Strategic MLS Alliance
- $544,9003 bd4 ba2.8k sqft214 Chestnut Oak Dr, Florence, AL 35633For SaleMLS ID #529304, Beth Pirtle. Strategic MLS Alliance
- $449,9004 bd3 ba2.3k sqft4415 Ricks Ln, Leighton, AL 35646For SaleMLS ID #528521, Alaina Clement. Strategic MLS Alliance
