New Construction in Cornelius Landing! This beautifully crafted 4-bedroom, 3.5-bath home offers a spacious open floor plan with thoughtfully designed living spaces and high-end finishes throughout. The large living room is the heart of the home, featuring an electric fireplace with a stunning floor-to-ceiling tile surround perfect for cozy evenings and entertaining guests. The custom kitchen is a showstopper, complete with granite countertops throughout, stainless steel appliances, a gas range, and ample cabinet space for storage. Luxury vinyl flooring flows seamlessly throughout the home, offering both durability and style. Generously sized bedrooms provide comfort and flexibility, while the primary suite offers a private retreat with elegant finishes.Enjoy the convenience of an oversized laundry room that includes a washer and dryer. Step outside to a large, private backyard enclosed with a wooden privacy fence, ideal for pets, play, or gatherings. Lg covered patio. Must See !!
New construction
Price cut: $20K (9/1)
$549,000
228 Carron Ln, Tuscumbia, AL 35674
4beds
2,720sqft
Single Family Residence
Built in 2026
0.5 Acres Lot
$546,200 Zestimate®
$202/sqft
$-- HOA
What's special
Generously sized bedroomsHigh-end finishes throughoutSpacious open floor planGas rangeStainless steel appliancesCustom kitchenGranite countertops throughout
- 125 days
- 349
- 11
Zillow last checked:
Listing updated:
Listed by:
Beth Pirtle 256-762-2701,
RE/MAX Tri-State
Source: Strategic MLS Alliance,MLS#: 528718
Facts & features
Interior
Bedrooms & bathrooms
- Bedrooms: 4
- Bathrooms: 4
- Full bathrooms: 3
- 1/2 bathrooms: 1
- Main level bedrooms: 2
Rooms
- Room types: Bath 1/2, Bathroom 2, Bathroom 3, Bedroom 2, Bedroom 3, Bedroom 4, Bonus Room, Breakfast Room, Foyer, Kitchen, Living Room, Mud Room (Room Type), Master Bathroom, Master Bedroom
Basement
- Area: 0
Heating
- Central, Fireplace(s)
Cooling
- Ceiling Fan(s), Central Air
Appliances
- Included: Dishwasher, Dryer, Electric Oven, Gas Range, Microwave, Refrigerator, Stainless Steel Appliance(s), Tankless Water Heater, Washer
- Laundry: Laundry Room, Main Level, Sink
Features
- Built-in Features, Ceiling - Smooth, Ceiling - Speciality, Ceiling Fan(s), High Ceilings, Vaulted Ceiling(s), Chandelier, Granite Counters, His and Hers Closets, Double Vanity, Kitchen Island, Open Floorplan, Pantry, Primary Bedroom Main, Primary Shower & Tub, Recessed Lighting, Storage, Tile Shower, Soaking Tub, Utility Sink, Walk-In Closet(s)
- Flooring: Ceramic Tile
- Has basement: No
- Attic: Access Only
- Number of fireplaces: 1
- Fireplace features: Electric, Living Room
Interior area
- Total structure area: 2,720
- Total interior livable area: 2,720 sqft
- Finished area above ground: 2,720
- Finished area below ground: 0
Property
Parking
- Total spaces: 2
- Parking features: Concrete, Driveway, Attached, Garage Door Opener, Garage Faces Side
- Garage spaces: 2
- Has uncovered spaces: Yes
Features
- Levels: One and One Half
- Stories: 1.5
- Patio & porch: Covered, Front Porch, Rear Porch
- Exterior features: Lighting, Rain Gutters
- Fencing: Back Yard,Privacy,Wood
- Frontage length: 172.86
Lot
- Size: 0.5 Acres
- Dimensions: 172.86 x 90.04
- Features: Back Yard, City Lot, Cul-De-Sac, Front Yard, Level
Details
- Parcel number: 1204190001001.066
- Zoning: R2
Construction
Type & style
- Home type: SingleFamily
- Architectural style: Traditional
- Property subtype: Single Family Residence
Materials
- Brick, Other
- Foundation: Crawl Space
- Roof: Architectual/Dimensional
Condition
- New Construction
- New construction: Yes
- Year built: 2026
Utilities & green energy
- Sewer: Septic Tank
- Water: Public
- Utilities for property: Electricity Connected, Natural Gas Connected, Sewer Connected, Water Connected, Underground Utilities
Community & HOA
Community
- Features: Curbs, Street Lights
- Security: Smoke Detector(s)
- Subdivision: Cornelius Cove Phase Ii
HOA
- Has HOA: No
- Amenities included: Other
Location
- Region: Tuscumbia
Financial & listing details
- Price per square foot: $202/sqft
- Annual tax amount: $498
- Price range: $549K - $549K
- Date on market: 5/6/2026
- Electric utility on property: Yes
- Road surface type: Paved
Estimated market value
$546,200
$519,000 - $574,000
$2,922/mo
Price history
| Date | Event | Price |
|---|---|---|
| 9/1/2026 | Price change | $549,000-3.5%$202/sqft |
Source: Strategic MLS Alliance #528718 Report a problem | ||
| 7/20/2026 | Listed for sale | $569,000$209/sqft |
Source: Strategic MLS Alliance #528718 Report a problem | ||
| 7/10/2026 | Pending sale | $569,000$209/sqft |
Source: Strategic MLS Alliance #528718 Report a problem | ||
| 5/6/2026 | Listed for sale | $569,000+3.5%$209/sqft |
Source: Strategic MLS Alliance #528718 Report a problem | ||
| 5/2/2026 | Listing removed | -- |
Source: Owner Report a problem | ||
| 1/16/2026 | Listed for sale | $549,900$202/sqft |
Source: Owner Report a problem | ||
Public tax history
Tax history is unavailable.
Monthly payment
Est. payment
Payment breakdown
Explore the cost of this home by adjusting the details. Changes won't be saved.Climate risks
Neighborhood: 35674
Nearby schools
Schools provided by the listing agent
- Elementary: Muscle Shoals
- Middle: Muscle Shoals
- High: Muscle Shoals
Source: Strategic MLS Alliance. This data may not be complete. We recommend contacting the local school district to confirm school assignments for this home.

Similar homes
- $549,0004 bd3 ba2.7k sqft135 Grove Landing Dr, Tuscumbia, AL 35674New Construction
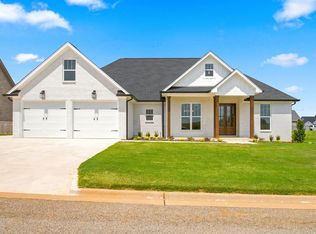 MLS ID #530838, Lydia Collins. Strategic MLS Alliance
 - $513,5004 bd2 ba2.5k sqft2574 Old Highway 20, Tuscumbia, AL 35674New Construction
 MLS ID #530379, Patti Thomas. Strategic MLS Alliance
 - $579,9004 bd4 ba2.8k sqft114 Grand Haven Dr, Tuscumbia, AL 35674For Sale
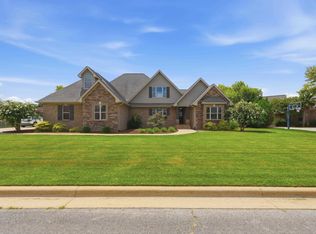 MLS ID #530453, Jon Wright. Strategic MLS Alliance
 - $675,9004 bd4 ba3.3k sqft217 Carron Ln, Tuscumbia, AL 35674For Sale
 MLS ID #528492, Jennifer Bragwell. Strategic MLS Alliance
