Beautifully maintained and thoughtfully designed, this home offers the perfect combination of modern finishes, flexible living space, and outstanding outdoor amenities. The open-concept layout features stunning granite countertops, stainless steel appliances, and a spacious primary suite with a luxurious stand-alone soaking tub, creating the perfect place to relax at the end of the day. A dedicated bonus office provides the ideal space for working from home, a playroom, or a hobby room.
Step outside to your private, fully fenced backyard featuring an irrigation (sprinkler) system to keep the lawn lush and green. A standout feature of the property is the 12x16 detached workshop/storage building complete with two windows, a walk-through door, and a 7 ft roll-up garage door for easy access. The attached rear 8 ft lean-to offers additional covered storage for lawn equipment, tools, or recreational gear.
Conveniently located to stores, schools, and hwy 72
For sale
Price cut: $7.9K (7/15)
$362,000
1206 Glendora Ave, Tuscumbia, AL 35674
3beds
1,858sqft
:
Get pre-qualified$2,099/mo
Single Family Residence
Built in 2022
0.31 Acres Lot
$354,800 Zestimate®
$195/sqft
$-- HOA
What's special
Outstanding outdoor amenitiesLuxurious stand-alone soaking tubOpen-concept layoutDedicated bonus officePrivate fully fenced backyardFlexible living spaceAdditional covered storage
- 34 days |
- 529 |
- 18 |
Likely to sell faster than
Zillow last checked:
Listing updated:
Listed by:
Brittany Cole 938-646-7771,
Southern Premier Real Estate
Source: Strategic MLS Alliance,MLS#: 529709
Facts & features
Interior
Bedrooms & bathrooms
- Bedrooms: 3
- Bathrooms: 2
- Full bathrooms: 2
- Main level bedrooms: 3
Basement
- Area: 0
Heating
- Central
Cooling
- Ceiling Fan(s), Central Air
Appliances
- Included: Dishwasher, Electric Cooktop, Electric Oven, Electric Range, Electric Water Heater, Exhaust Fan, Freezer, Ice Maker, Microwave, Plumbed For Ice Maker, Refrigerator
- Laundry: Laundry Room
Features
- Breakfast Bar, Ceiling - Smooth, Ceiling Fan(s), High Ceilings, Vaulted Ceiling(s), Granite Counters
- Doors: French Doors
- Has basement: No
- Has fireplace: No
Interior area
- Total structure area: 1,858
- Total interior livable area: 1,858 sqft
- Finished area above ground: 1,858
- Finished area below ground: 0
Property
Parking
- Total spaces: 2
- Parking features: Driveway
- Garage spaces: 2
- Has uncovered spaces: Yes
Features
- Patio & porch: Awning(s), Covered, Front Porch, Porch, Rear Porch
- Exterior features: Awning(s)
- Fencing: Back Yard,Fenced,Gate
Lot
- Size: 0.31 Acres
- Dimensions: .31 acres
- Features: Back Yard, City Lot, Cleared, Front Yard
Details
- Additional structures: Outbuilding
- Parcel number: 1303083014023024
- Zoning: R1
Construction
Type & style
- Home type: SingleFamily
- Property subtype: Single Family Residence
Materials
- Roof: Shingle
Condition
- Standard
- Year built: 2022
Utilities & green energy
- Sewer: Public Sewer
- Utilities for property: Cable Available, Cable Connected, Electricity Available, Electricity Connected, Internet - Cable, Internet - Fiber, Phone Available, Sewer Connected
Community & HOA
HOA
- Has HOA: No
Location
- Region: Tuscumbia
Financial & listing details
- Price per square foot: $195/sqft
- Tax assessed value: $334,600
- Annual tax amount: $1,564
- Price range: $362K - $362K
- Date on market: 6/27/2026
- Electric utility on property: Yes
Estimated market value
$354,800
$337,000 - $373,000
$1,908/mo
Price history
| Date | Event | Price |
|---|---|---|
| 7/15/2026 | Price change | $362,000-2.1%$195/sqft |
Source: Strategic MLS Alliance #529709 Report a problem | ||
| 6/27/2026 | Listed for sale | $369,900+13.9%$199/sqft |
Source: Strategic MLS Alliance #529709 Report a problem | ||
| 1/26/2024 | Sold | $324,900$175/sqft |
Source: Strategic MLS Alliance #511563 Report a problem | ||
| 1/10/2024 | Pending sale | $324,900+622%$175/sqft |
Source: Strategic MLS Alliance #511563 Report a problem | ||
| 6/29/2023 | Sold | $45,000-86.1%$24/sqft |
Source: Public Record Report a problem | ||
| 6/23/2023 | Listed for sale | $324,900+1.6%$175/sqft |
Source: Strategic MLS Alliance #511563 Report a problem | ||
| 4/5/2023 | Listing removed | $319,900$172/sqft |
Source: Strategic MLS Alliance #502314 Report a problem | ||
| 10/20/2022 | Price change | $319,900+3.2%$172/sqft |
Source: Strategic MLS Alliance #502314 Report a problem | ||
| 8/12/2022 | Price change | $309,900+3.3%$167/sqft |
Source: Strategic MLS Alliance #502314 Report a problem | ||
| 3/18/2022 | Price change | $299,900+3.4%$161/sqft |
Source: Strategic MLS Alliance #502314 Report a problem | ||
| 1/20/2022 | Price change | $289,900+7.4%$156/sqft |
Source: Strategic MLS Alliance #502314 Report a problem | ||
| 11/13/2021 | Listed for sale | $269,900$145/sqft |
Source: Strategic MLS Alliance #502314 Report a problem | ||
Public tax history
| Year | Property taxes | Tax assessment |
|---|---|---|
| 2025 | $1,564 +261.2% | $334,600 +641.9% |
| 2024 | $433 +142.5% | $45,100 +143% |
| 2023 | $179 +17% | $18,560 +483.6% |
| 2022 | $153 | $3,180 |
Find assessor info on the county website
Monthly payment
Est. payment
Payment breakdown
Explore the cost of this home by adjusting the details. Changes won't be saved.Climate risks
Neighborhood: 35674
Nearby schools
GreatSchools rating
- 6/10R E Thompson Intermediate SchoolGrades: 3-5Distance: 0.3 mi
- 8/10Deshler Middle SchoolGrades: 6-8Distance: 1.9 mi
- 9/10Deshler High SchoolGrades: 9-12Distance: 1.7 mi
Schools provided by the listing agent
- Elementary: Tuscumbia
- Middle: Tuscumbia
- High: Deshler
Source: Strategic MLS Alliance. This data may not be complete. We recommend contacting the local school district to confirm school assignments for this home.
- $370,0004 bd3 ba1.9k sqft1207 Glendora Ave, Tuscumbia, AL 35674Sold

- $362,700-- bd-- ba2k sqft1200 Glendora Ave, Tuscumbia, AL 35674Off Market
- $329,9903 bd2 ba1.8k sqft275 Knight Dr, Tuscumbia, AL 35674New Construction

- $329,9004 bd2 ba1.9k sqft355 Knight Dr, Tuscumbia, AL 35674Sold
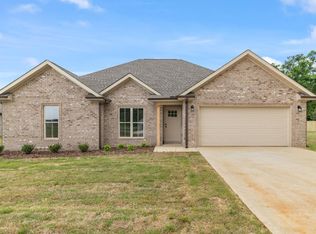
- $259,9903 bd2 ba1.3k sqft335 Knight Dr, Tuscumbia, AL 35674Pending
- $272,9903 bd2 ba1.4k sqft295 Knight Dr, Tuscumbia, AL 35674Pending
- $348,8003 bd2 ba1.8k sqft1203 Glendora Ave, Tuscumbia, AL 35674Off Market
- $329,9004 bd2 ba1.8k sqft1213 Glendora Ave, Tuscumbia, AL 35674Sold
A local agent can set up tours, give advice and negotiate with sellers.
Similar homes
- $329,9903 bd2 ba1.8k sqft275 Knight Dr, Tuscumbia, AL 35674New ConstructionMLS ID #528613, Daniele Knight. Strategic MLS Alliance
- $399,9005 bd3 ba2.3k sqft1446 Baker Ln, Tuscumbia, AL 35674For Sale
 MLS ID #529031, Misty Bullington Joiner. Strategic MLS Alliance
 - $336,0004 bd3 ba2k sqft1096 Rain Tree Dr, Tuscumbia, AL 35674For Sale
 MLS ID #530175, Debbie Eastep Morey. Strategic MLS Alliance
 - $339,9002 bd2 ba1.5k sqft208 W 3rd St, Tuscumbia, AL 35674For Sale
 MLS ID #529327, Monty Allen. Strategic MLS Alliance
 - $299,9003 bd2 ba1.6k sqft119 Harmony Dr, Tuscumbia, AL 35674For SaleMLS ID #530204, Kellie G Bowling. Strategic MLS Alliance
- $429,9003 bd3 ba1.8k sqft185 Valley Grove St, Tuscumbia, AL 35674For SaleMLS ID #528315, Beth Pirtle. Strategic MLS Alliance
- $349,9003 bd3 ba2k sqft1952 Beverly Ave, Muscle Shoals, AL 35661For SaleMLS ID #528357, Roxanne Howell. Strategic MLS Alliance
- $369,9003 bd2 ba1.9k sqft135 Wynchase Dr, Muscle Shoals, AL 35661For SaleMLS ID #528930, Kimberly Wright. Strategic MLS Alliance
- $339,9953 bd2 ba1.8k sqft701 Hickory Ave, Muscle Shoals, AL 35661For Sale By Owner
- $374,9003 bd3 ba2.1k sqft124 Aidan Ln, Muscle Shoals, AL 35661For SaleMLS ID #529862, Lori T Shelton. Strategic MLS Alliance
- $315,0004 bd2 ba2.3k sqft190 Scogin Dr, Tuscumbia, AL 35674For SaleMLS ID #21915285, Tonya Freeman. ValleyMLS
- $239,9004 bd3 ba2k sqft1009 Hemlock St, Tuscumbia, AL 35674For SaleMLS ID #527836, The Josh Rumble Team. Strategic MLS Alliance
- $409,9003 bd3 ba2.2k sqft135 McCallen Rd, Muscle Shoals, AL 35661For SaleMLS ID #529465, Hannah Robertson. Strategic MLS Alliance
- $389,9004 bd3 ba2.1k sqft2017 Rosedale St, Muscle Shoals, AL 35661For SaleMLS ID #529797, Debbie Eastep Morey. Strategic MLS Alliance
- $299,9003 bd2 ba1.6k sqft312 Market St, Muscle Shoals, AL 35661For SaleMLS ID #529485, Grace Baker. Strategic MLS Alliance
- $359,5003 bd2 ba1.7k sqft2465 Lagrange Rd, Leighton, AL 35646For SaleMLS ID #528605, Natalie York. Strategic MLS Alliance
- $419,0003 bd3 ba2.4k sqft1253 Clement Rd, Russellville, AL 35654For SaleMLS ID #530318, Victoria Lane. Strategic MLS Alliance
- $419,9003 bd3 ba2.2k sqft208 Wynchase Dr E, Muscle Shoals, AL 35661For SaleMLS ID #528184, Michael Hoehn. Strategic MLS Alliance
- $253,5004 bd2 ba1.8k sqft690 Blake Dr, Tuscumbia, AL 35674For SaleMLS ID #527198, Monty Allen. Strategic MLS Alliance
- $419,9004 bd2 ba1.8k sqft120 Caroline Way, Muscle Shoals, AL 35661For SaleMLS ID #530262, Beth Pirtle. Strategic MLS Alliance
