The smartest buy in Tuscumbia just got smarter. $20,000 in free money plus a 4.5% rate available with our preferred lender on this home. The new Hadrian plant in Barton is 10 minutes from your driveway and Huntsville is one easy hour out. This brand new 1,400 sq ft Autumn Ridge home gives you 3 bedrooms, 2 baths, an open concept living space, and every modern finish you want at a price that actually makes sense. Soaring ceilings, luxury vinyl plank throughout, granite counters, stainless appliances, and a primary suite with tiled shower and walk in closet. The patio is ready for cookouts and the backyard is a blank canvas for kids and dogs. NO HOA and a sprinkler system that keeps the yard green without lifting a finger.Use the incentive for closing costs, a rate buydown, or design upgrades. Your monthly payment just got easier. Call, text, or bring me coffee. Either way, don't let the smartest deal in town slip by.
Pending
$259,990
335 Knight Dr, Tuscumbia, AL 35674
3beds
1,337sqft
Single Family Residence
Built in 2025
9,583 Square Feet Lot
$-- Zestimate®
$194/sqft
$-- HOA
What's special
Stainless appliancesSoaring ceilingsGranite countersOpen concept living spaceLuxury vinyl plank throughout
- 82 days |
- 251 |
- 11 |
Zillow last checked:
Listing updated:
Listed by:
Daniele Knight 256-247-8804,
MarMac Real Estate - The Shoals
Source: Strategic MLS Alliance,MLS#: 528615
Facts & features
Interior
Bedrooms & bathrooms
- Bedrooms: 3
- Bathrooms: 2
- Full bathrooms: 2
- Main level bathrooms: 2
- Main level bedrooms: 3
Rooms
- Room types: Kitchen, Laundry
Basement
- Area: 0
Heating
- Central
Cooling
- Central Air
Appliances
- Included: Dishwasher, Electric Oven, Electric Range, Refrigerator
- Laundry: Laundry Room
Features
- Ceiling - Smooth, Ceiling - Speciality, Ceiling Fan(s), High Ceilings, Vaulted Ceiling(s), Granite Counters, Double Vanity, Eat-in Kitchen, Freshly Painted, Glamour Bath, High Speed Internet, Open Floorplan, Primary Bedroom Main, Primary Shower & Tub, Recessed Lighting, Tile Shower, Soaking Tub, Walk-In Closet(s)
- Flooring: Laminate
- Windows: Insulated Windows
- Basement: None
- Attic: Access Only,Partially Floored
- Has fireplace: No
- Fireplace features: None
Interior area
- Total structure area: 1,337
- Total interior livable area: 1,337 sqft
- Finished area above ground: 1,337
- Finished area below ground: 0
Video & virtual tour
Property
Parking
- Total spaces: 2
- Parking features: Concrete, Driveway, Attached
- Garage spaces: 2
- Has uncovered spaces: Yes
Features
- Patio & porch: Patio
- Exterior features: Rain Gutters
Lot
- Size: 9,583 Square Feet
- Dimensions: 106.36 x 90.02
- Features: Level, Sodded Yard, Sprinkler System
Details
- Parcel number: 1303083014023034
- Special conditions: Realtor Related
Construction
Type & style
- Home type: SingleFamily
- Property subtype: Single Family Residence
Materials
- Brick
- Foundation: Slab
- Roof: Shingle
Condition
- New Construction
- New construction: Yes
- Year built: 2025
Utilities & green energy
- Sewer: Public Sewer
- Water: Public
- Utilities for property: Cable Available, Electricity Connected, Internet - Fiber, Phone Available, Sewer Connected, Water Connected
Community & HOA
HOA
- Has HOA: No
Location
- Region: Tuscumbia
Financial & listing details
- Price per square foot: $194/sqft
- Price range: $260K - $260K
- Date on market: 5/1/2026
- Electric utility on property: Yes
Estimated market value
Not available
Estimated sales range
Not available
Not available
Price history
| Date | Event | Price |
|---|---|---|
| 6/24/2026 | Pending sale | $259,990$194/sqft |
Source: Strategic MLS Alliance #528615 Report a problem | ||
| 5/1/2026 | Listed for sale | $259,990-3.7%$194/sqft |
Source: Strategic MLS Alliance #528615 Report a problem | ||
| 4/22/2026 | Listing removed | $269,990$202/sqft |
Source: Strategic MLS Alliance #526051 Report a problem | ||
| 1/19/2026 | Price change | $269,990-1.1%$202/sqft |
Source: Strategic MLS Alliance #526051 Report a problem | ||
| 12/1/2025 | Listed for sale | $272,990$204/sqft |
Source: Strategic MLS Alliance #526051 Report a problem | ||
Public tax history
Tax history is unavailable.
Monthly payment
Est. payment
Payment breakdown
Explore the cost of this home by adjusting the details. Changes won't be saved.Climate risks
Neighborhood: 35674
Nearby schools
GreatSchools rating
- 6/10R E Thompson Intermediate SchoolGrades: 3-5Distance: 0.3 mi
- 8/10Deshler Middle SchoolGrades: 6-8Distance: 1.9 mi
- 9/10Deshler High SchoolGrades: 9-12Distance: 1.7 mi
Schools provided by the listing agent
- Elementary: City
- Middle: City
- High: City
Source: Strategic MLS Alliance. This data may not be complete. We recommend contacting the local school district to confirm school assignments for this home.
- $329,9903 bd2 ba1.8k sqft275 Knight Dr, Tuscumbia, AL 35674New Construction

- $329,9904 bd2 ba1.9k sqft355 Knight Dr, Tuscumbia, AL 35674Pending
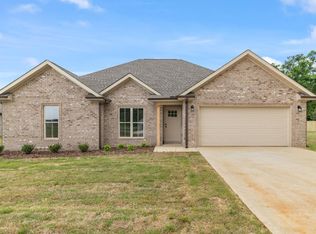
- $272,9903 bd2 ba1.4k sqft295 Knight Dr, Tuscumbia, AL 35674New Construction

- $362,0003 bd2 ba1.8k sqft1206 Glendora Ave, Tuscumbia, AL 35674For Sale

- $349,9004 bd3 ba1.9k sqft1214 Glendora Ave, Tuscumbia, AL 35674Sold
- $324,9003 bd2 ba1.8k sqft1203 Glendora Ave, Tuscumbia, AL 35674Sold
- $329,9004 bd2 ba1.8k sqft1215 Glendora Ave, Tuscumbia, AL 35674Sold
- $329,9004 bd2 ba1.8k sqft1213 Glendora Ave, Tuscumbia, AL 35674Sold
A local agent can set up tours, give advice and negotiate with sellers.
Similar homes
- $272,9903 bd2 ba1.4k sqft295 Knight Dr, Tuscumbia, AL 35674New ConstructionMLS ID #528614, Daniele Knight. Strategic MLS Alliance
- $209,9003 bd2 ba1.5k sqft1306 Calhoun St, Tuscumbia, AL 35674For Sale
 MLS ID #529246, Katie Cobb. Strategic MLS Alliance
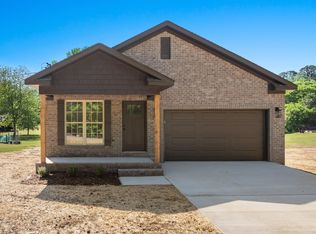
 - $234,9903 bd2 ba1.2k sqft771 River Ln, Tuscumbia, AL 35674New Construction
 MLS ID #529968, Daniele Knight. Strategic MLS Alliance
 - $234,9903 bd2 ba1.2k sqft779 River Ln, Tuscumbia, AL 35674New Construction
 MLS ID #529969, Daniele Knight. Strategic MLS Alliance
 - $329,9903 bd2 ba1.8k sqft275 Knight Dr, Tuscumbia, AL 35674New ConstructionMLS ID #528613, Daniele Knight. Strategic MLS Alliance
- $362,0003 bd2 ba1.8k sqft1206 Glendora Ave, Tuscumbia, AL 35674For SaleMLS ID #529709, Brittany Cole. Strategic MLS Alliance
- $219,0004 bd2 ba1.8k sqft1101 Catalpa St, Tuscumbia, AL 35674For SaleMLS ID #529333, Marie Skillern. Strategic MLS Alliance
- $159,9003 bd1 ba1.3k sqft1002 Carolyn St, Tuscumbia, AL 35674For SaleMLS ID #529795, Adam Wimberly. Strategic MLS Alliance
- $189,0003 bd2 ba1.3k sqft705 E Moore St, Tuscumbia, AL 35674For SaleMLS ID #529990, Stacy Hughes. Strategic MLS Alliance
- $200,0003 bd2 ba1.1k sqft803A Virginia Ave, Tuscumbia, AL 35674For SaleMLS ID #527514, Dillion Jackson. Strategic MLS Alliance
- $175,0003 bd2 ba1.1k sqft1540 Woodmont Dr, Tuscumbia, AL 35674For SaleMLS ID #528149, Jody Lanier. Strategic MLS Alliance
- $237,5003 bd2 ba1.6k sqft100 W Michigan Ave, Muscle Shoals, AL 35661For SaleMLS ID #529959, Adam Wimberly. Strategic MLS Alliance
- $279,9003 bd2 ba1.8k sqft115 Shelley Ln, Florence, AL 35633For SaleMLS ID #530192, Kristen Krieger. Strategic MLS Alliance
- $359,0003 bd2 ba1.8k sqft110 Fieldwood Dr, Tuscumbia, AL 35674New ConstructionMLS ID #528675, Regina Clark. Strategic MLS Alliance
- $169,0003 bd2 ba1.2k sqft609 Hickory St, Tuscumbia, AL 35674For SaleMLS ID #528933, Jennifer Bragwell. Strategic MLS Alliance
- $259,9003 bd2 ba1.4k sqft314 Lincoln Ave, Muscle Shoals, AL 35661For SaleMLS ID #527632, Carmanetta Spearman. Strategic MLS Alliance
- $215,0003 bd2 ba1.1k sqft305 W 1st St, Tuscumbia, AL 35674For SaleMLS ID #525008, Stacy Hughes. Strategic MLS Alliance
- $249,9003 bd2 ba1.8k sqft106 Murray Dr, Muscle Shoals, AL 35661For SaleMLS ID #527305, Scott Mcgee. Strategic MLS Alliance
- $248,5003 bd2 ba1.8k sqft703 Grand Ave, Muscle Shoals, AL 35661For SaleMLS ID #527793, Brooke Hayse. Strategic MLS Alliance
- $274,9003 bd2 ba1.4k sqft129 W Duncan Ave, Florence, AL 35630For SaleMLS ID #529578, Summer Moore. Strategic MLS Alliance
