Welcome to this beautifully remodeled 3-bedroom, 2-bath residence nestled in the heart of Tuscumbia. Featuring modern updates throughout, this home offers the perfect blend of style, comfort, and convenience. Step inside to discover fresh finishes, updated fixtures, and inviting living spaces Conveniently located near local shopping, dining, schools, and all that Tuscumbia has to offer, this move-in ready home is one you won’t want to miss. Whether you’re a first-time buyer, downsizing, or searching for your next investment, this charming property is full of opportunity.
Schedule your private showing today and see all this updated home has to offer!
Buyer to verify any and all information. Home is realtor owned.
For sale
Price cut: $2K (9/26)
$159,900
609 Hickory St, Tuscumbia, AL 35674
3beds
1,222sqft
Single Family Residence
Built in 1950
6,534 Square Feet Lot
$-- Zestimate®
$131/sqft
$-- HOA
What's special
Updated fixturesFresh finishesInviting living spacesModern updates throughout
- 147 days
- 339
- 52
Zillow last checked:
Listing updated:
Listed by:
Jennifer Bragwell 256-366-3957,
MarMac Real Estate - Elite Pro,
Jennifer Bragwell 256-366-3957,
MarMac Real Estate - Elite Pro
Source: Strategic MLS Alliance,MLS#: 528933
Facts & features
Interior
Bedrooms & bathrooms
- Bedrooms: 3
- Bathrooms: 2
- Full bathrooms: 2
- Main level bedrooms: 3
Basement
- Area: 0
Heating
- Central
Cooling
- Central Air
Appliances
- Included: Electric Range, Microwave, Refrigerator, Stainless Steel Appliance(s)
- Laundry: Laundry Room
Features
- Ceiling - Smooth, Ceiling Fan(s)
- Has basement: No
- Has fireplace: No
Interior area
- Total structure area: 1,222
- Total interior livable area: 1,222 sqft
- Finished area above ground: 1,222
- Finished area below ground: 0
Property
Features
- Patio & porch: Front Porch
- Frontage length: 50
Lot
- Size: 6,534 Square Feet
- Dimensions: 50 x 132
- Features: Corner Lot
Details
- Parcel number: 1302091003067.000
Construction
Type & style
- Home type: SingleFamily
- Architectural style: Cottage
- Property subtype: Single Family Residence
Materials
- Vinyl Siding
- Foundation: Crawl Space
Condition
- Updated/Remodeled
- Year built: 1950
Utilities & green energy
- Sewer: Public Sewer
Community & HOA
Community
- Subdivision: City Of Tuscumbia
HOA
- Has HOA: No
Location
- Region: Tuscumbia
Financial & listing details
- Price per square foot: $131/sqft
- Tax assessed value: $97,200
- Annual tax amount: $933
- Price range: $159.9K - $159.9K
- Date on market: 5/16/2026
Estimated market value
Not available
Estimated sales range
Not available
$1,334/mo
Price history
| Date | Event | Price |
|---|---|---|
| 9/26/2026 | Price change | $159,900-1.2%$131/sqft |
Source: Strategic MLS Alliance #528933 Report a problem | ||
| 9/7/2026 | Price change | $161,900-1.9%$132/sqft |
Source: Strategic MLS Alliance #528933 Report a problem | ||
| 8/7/2026 | Price change | $165,000-2.4%$135/sqft |
Source: Strategic MLS Alliance #528933 Report a problem | ||
| 7/16/2026 | Price change | $169,000-2.9%$138/sqft |
Source: Strategic MLS Alliance #528933 Report a problem | ||
| 6/22/2026 | Price change | $174,000-3.3%$142/sqft |
Source: Strategic MLS Alliance #528933 Report a problem | ||
| 5/16/2026 | Listed for sale | $179,900+227.1%$147/sqft |
Source: Strategic MLS Alliance #528933 Report a problem | ||
| 2/2/2026 | Sold | $55,000-20.2%$45/sqft |
Source: Public Record Report a problem | ||
| 1/15/2026 | Listed for sale | $68,900+173.4%$56/sqft |
Source: Strategic MLS Alliance #526608 Report a problem | ||
| 10/2/2025 | Sold | $25,200-59.5%$21/sqft |
Source: Public Record Report a problem | ||
| 10/23/2023 | Sold | $62,258$51/sqft |
Source: Public Record Report a problem | ||
Public tax history
| Year | Property taxes | Tax assessment |
|---|---|---|
| 2025 | $933 +117.4% | $97,200 +9% |
| 2024 | $429 +10.1% | $89,200 +9.9% |
| 2023 | $390 +18.7% | $81,200 +1087.1% |
| 2022 | $328 +5.6% | $6,840 +5.6% |
| 2021 | $311 +9.5% | $6,480 +9.5% |
| 2020 | $284 +3.9% | $5,920 +3.9% |
| 2018 | $274 | $5,700 +12.2% |
| 2017 | $274 +14.9% | $5,080 +2.4% |
| 2016 | $238 | $4,960 |
| 2013 | $238 | -- |
| 2010 | -- | $4,820 +34.6% |
| 2002 | -- | $3,580 |
Find assessor info on the county website
Monthly payment
Est. payment
Payment breakdown
Explore the cost of this home by adjusting the details. Changes won't be saved.Climate risks
Neighborhood: 35674
Nearby schools
Schools provided by the listing agent
- Elementary: Trenholm
- Middle: Northside
- High: Deshler
Source: Strategic MLS Alliance. This data may not be complete. We recommend contacting the local school district to confirm school assignments for this home.

Similar homes
- $160,0003 bd1 ba1.3k sqft1211 Woodmont Dr, Tuscumbia, AL 35674For Sale
 MLS ID #530805, Stephanie Saylor. Strategic MLS Alliance
 - $175,0003 bd2 ba1.1k sqft1540 Woodmont Dr, Tuscumbia, AL 35674For Sale
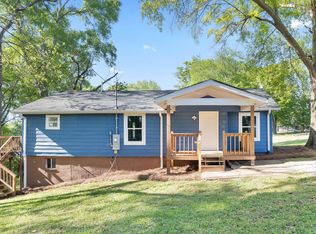 MLS ID #531264, Jody Lanier. Strategic MLS Alliance
 - $149,9003 bd1 ba1.1k sqft1110 Paul E Johnson Dr, Tuscumbia, AL 35674For Sale
 MLS ID #530109, Katie L Cobb. Strategic MLS Alliance
 - $160,5003 bd1 ba1.1k sqft1001 N Cave St, Tuscumbia, AL 35674For Sale
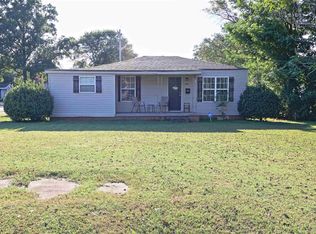 MLS ID #524325, Baylee Hunsburger. Strategic MLS Alliance
