Welcome home to this beautifully updated 3-bedroom, 2-bath home conveniently located in the heart of Tuscumbia, just minutes from downtown, Spring Park, and the historic Helen Keller Birthplace. Discover a bright and inviting floor plan featuring a spacious living area including a living room, dining room, and large great room, updated LVP flooring all throughout, and a freshly renovated kitchen complete with stylish custom cabinetry, new countertops, and plenty of storage. The updated bathrooms showcase a gorgeous tiled shower, a shower/tub combo with tile, and modern fixtures, adding a touch of luxury to your daily routine. This home also offers recent HVAC, water heater, and roof, as well as some newer windows and plumbing with flex.
Outside, you'll appreciate the welcoming covered front porch, low-maintenance vinyl siding, and level yard with a detached shed for extra storage and workspace! Off street, concrete parking in the back with alley access. Some photos digitally staged.
For sale
Price cut: $4.9K (8/28)
$195,000
720 Jefferson St, Tuscumbia, AL 35674
3beds
1,592sqft
Single Family Residence
Built in 1945
6,534 Square Feet Lot
$-- Zestimate®
$122/sqft
$-- HOA
What's special
Updated bathroomsLevel yardNew countertopsModern fixturesDining roomLarge great roomPlenty of storage
- 76 days
- 359
- 36
Zillow last checked:
Listing updated:
Listed by:
Tiffany Green 256-710-5321,
Brickdriven Realty
Source: Strategic MLS Alliance,MLS#: 530269
Facts & features
Interior
Bedrooms & bathrooms
- Bedrooms: 3
- Bathrooms: 2
- Full bathrooms: 2
- Main level bedrooms: 3
Rooms
- Room types: Bathroom, Bathroom 2, Bedroom, Bedroom 2, Bedroom 3, Dining Room, Great Room, Kitchen, Living Room
Basement
- Area: 0
Heating
- Central, Natural Gas
Cooling
- Ceiling Fan(s), Central Air, Electric
Appliances
- Included: Dishwasher, Electric Range, Microwave, Refrigerator
- Laundry: Electric Dryer Hookup, In Hall, Inside, Laundry Closet, Washer Hookup
Features
- Bar, Ceiling - Smooth, Ceiling Fan(s), Laminate Counters, Crown Molding, His and Hers Closets, Freshly Painted, Smart Thermostat, Tile Shower
- Basement: Cellar
- Has fireplace: No
Interior area
- Total structure area: 1,592
- Total interior livable area: 1,592 sqft
- Finished area above ground: 1,592
- Finished area below ground: 0
Video & virtual tour
Property
Parking
- Parking features: Alley Access, Concrete, Off Street
Features
- Patio & porch: Covered, Deck, Front Porch
- Exterior features: Rain Gutters
Lot
- Size: 6,534 Square Feet
- Dimensions: 50 x 128
- Features: Back Yard, City Lot, Front Yard, Level
Details
- Additional structures: Shed(s)
- Parcel number: 1303051006004.000
- Zoning: R1
Construction
Type & style
- Home type: SingleFamily
- Architectural style: Traditional
- Property subtype: Single Family Residence
Materials
- Block, Vinyl Siding
- Foundation: Block, Combination
- Roof: Asphalt
Condition
- Updated/Remodeled
- Year built: 1945
Utilities & green energy
- Sewer: Public Sewer
- Water: Public
- Utilities for property: Electricity Connected, Natural Gas Connected, Sewer Connected, Water Connected
Community & HOA
Community
- Features: Sidewalks
- Subdivision: Holland Addition
HOA
- Has HOA: No
Location
- Region: Tuscumbia
Financial & listing details
- Price per square foot: $122/sqft
- Tax assessed value: $113,100
- Annual tax amount: $531
- Price range: $195K - $195K
- Date on market: 7/27/2026
- Electric utility on property: Yes
- Road surface type: Asphalt
Estimated market value
Not available
Estimated sales range
Not available
Not available
Price history
| Date | Event | Price |
|---|---|---|
| 8/28/2026 | Price change | $195,000-2.5%$122/sqft |
Source: Strategic MLS Alliance #530269 Report a problem | ||
| 7/27/2026 | Listed for sale | $199,900+13.6%$126/sqft |
Source: Strategic MLS Alliance #530269 Report a problem | ||
| 1/9/2025 | Sold | $176,000-2.2%$111/sqft |
Source: Strategic MLS Alliance #518102 Report a problem | ||
| 11/25/2024 | Pending sale | $180,000$113/sqft |
Source: Strategic MLS Alliance #518102 Report a problem | ||
| 9/23/2024 | Price change | $180,000-3%$113/sqft |
Source: Strategic MLS Alliance #518102 Report a problem | ||
| 8/28/2024 | Listed for sale | $185,500$117/sqft |
Source: Strategic MLS Alliance #518102 Report a problem | ||
| 8/22/2024 | Pending sale | $185,500$117/sqft |
Source: Strategic MLS Alliance #518102 Report a problem | ||
| 8/12/2024 | Listed for sale | $185,500+196.8%$117/sqft |
Source: Strategic MLS Alliance #518102 Report a problem | ||
| 8/4/2023 | Sold | $62,500+35.9%$39/sqft |
Source: Strategic MLS Alliance #511091 Report a problem | ||
| 6/7/2023 | Pending sale | $46,000$29/sqft |
Source: Strategic MLS Alliance #511091 Report a problem | ||
| 5/24/2023 | Listed for sale | $46,000+765%$29/sqft |
Source: Strategic MLS Alliance #511091 Report a problem | ||
| 6/17/2019 | Sold | $5,318$3/sqft |
Source: Public Record Report a problem | ||
Public tax history
| Year | Property taxes | Tax assessment |
|---|---|---|
| 2025 | $532 +6.9% | $113,100 +9.2% |
| 2024 | $497 -47.5% | $103,600 +5% |
| 2023 | $947 +11.4% | $98,640 +457.3% |
| 2022 | $850 +8.7% | $17,700 +8.7% |
| 2021 | $781 +10.3% | $16,280 +10.3% |
| 2020 | $708 +140.2% | $14,760 +109.7% |
| 2018 | $295 | $7,040 +14.7% |
| 2017 | $295 +20.8% | $6,140 +2.7% |
| 2016 | $244 | $5,980 |
| 2013 | $244 +5.8% | -- |
| 2010 | $231 | $5,700 +44.7% |
| 2002 | -- | $3,940 |
Find assessor info on the county website
Monthly payment
Est. payment
Payment breakdown
Explore the cost of this home by adjusting the details. Changes won't be saved.Climate risks
Neighborhood: 35674
Nearby schools
Schools provided by the listing agent
- Elementary: Tuscumbia
- Middle: Tuscumbia
- High: Deshler
Source: Strategic MLS Alliance. This data may not be complete. We recommend contacting the local school district to confirm school assignments for this home.

Similar homes
- $200,0004 bd2 ba1.8k sqft1101 Catalpa St, Tuscumbia, AL 35674For Sale
 MLS ID #529333, Marie E Skillern. Strategic MLS Alliance
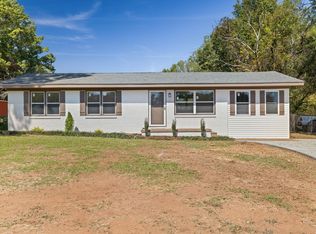
 - $219,9004 bd2 ba1.3k sqft1307 Richton Ave, Tuscumbia, AL 35674For Sale
 MLS ID #531592, Hayley Stutts. Strategic MLS Alliance
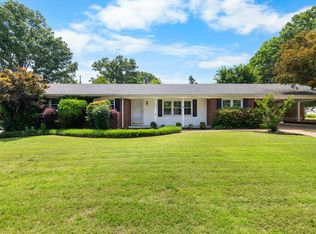
 - $204,9003 bd2 ba1.8k sqft811 Rebel Dr, Tuscumbia, AL 35674For Sale
 MLS ID #528956, Ashley McClellan. Strategic MLS Alliance
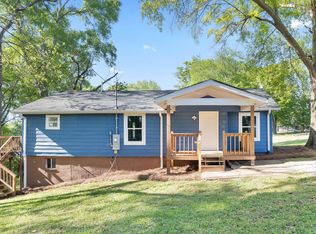
 - $175,0003 bd2 ba1.1k sqft1540 Woodmont Dr, Tuscumbia, AL 35674For Sale
 MLS ID #531264, Jody Lanier. Strategic MLS Alliance
