First-time homebuyer or looking to downsize? Wanting to add a turnkey property to your rental portfolio? Look no further, this fully remodeled home is completely move-in ready! 3 bedroom, 1 bath on corner lot. Recent Renovations & Upgrades include - Kitchen: Butcher block countertops, new base cabinetry, refaced shaker uppers, new stainless steel appliances, and updated sink & faucet, exterior-fenced yard, enscaplated crawlspace. Bathroom: New vanity, mirror, toilet, and fully tiled shower. Interior: Fresh paint, new vinyl plank flooring, updated baseboards, modern light fixtures, new interior/exterior doors, and updated outlets/switches.Systems & Structure: New architectural roof (2023), vinyl windows, new water heater, updated ductwork in select areas, and a new garage door with motor. Conveniently located to Colburn Park and Spring Park and Colbert courthouse. att fiber internet available. Buyer to verify all info.
For sale
$154,900
400 N Hook St, Tuscumbia, AL 35674
3beds
1,048sqft
Single Family Residence
Built in 1963
6,534 Square Feet Lot
$153,900 Zestimate®
$148/sqft
$-- HOA
What's special
Completely move-in readyFully remodeled homeFresh paintExterior-fenced yardModern light fixturesButcher block countertopsUpdated baseboards
- 13 hours
- 109
- 2
Zillow last checked:
Listing updated:
Listed by:
Lisa M Wood 256-627-3230,
Riverside Realty, Inc
Source: Strategic MLS Alliance,MLS#: 531167
Facts & features
Interior
Bedrooms & bathrooms
- Bedrooms: 3
- Bathrooms: 1
- Full bathrooms: 1
- Main level bathrooms: 1
- Main level bedrooms: 3
Rooms
- Room types: Bathroom 1, Bedroom 1, Bedroom 2, Family Room, Kitchen, Laundry, Master Bedroom
Basement
- Area: 0
Heating
- Central
Cooling
- Ceiling Fan(s), Central Air
Appliances
- Included: Dishwasher, Electric Oven, Microwave, Refrigerator
- Laundry: Laundry Room
Features
- Eat-in Kitchen
- Flooring: Vinyl
- Has basement: No
- Attic: Pull Down Stairs
- Has fireplace: No
Interior area
- Total structure area: 1,270
- Total interior livable area: 1,048 sqft
- Finished area above ground: 1,048
- Finished area below ground: 0
Property
Parking
- Total spaces: 1
- Parking features: Asphalt, Garage Faces Front
- Garage spaces: 1
Features
- Levels: One
- Stories: 1
- Patio & porch: Front Porch, Rear Porch
- Pool features: None
- Fencing: Fenced
- Frontage length: 132
Lot
- Size: 6,534 Square Feet
- Dimensions: 132 x 50
- Features: Corner Lot, Few Trees
Details
- Parcel number: 1303054002032.000
- Other equipment: Home Theater
Construction
Type & style
- Home type: SingleFamily
- Property subtype: Single Family Residence
Materials
- Brick, Vinyl Siding
- Foundation: Crawl Space
- Roof: Architectual/Dimensional
Condition
- Standard
- Year built: 1963
Utilities & green energy
- Sewer: Public Sewer
- Water: Public
- Utilities for property: Electricity Connected, Internet - Fiber, Water Connected
Community & HOA
Community
- Features: None
- Subdivision: City Of Tuscumbia
HOA
- Has HOA: No
- Amenities included: None
Location
- Region: Tuscumbia
Financial & listing details
- Price per square foot: $148/sqft
- Annual tax amount: $645
- Price range: $154.9K - $154.9K
- Date on market: 9/10/2026
- Electric utility on property: Yes
- Road surface type: Asphalt
Estimated market value
$153,900
$143,000 - $165,000
$1,069/mo
Price history
| Date | Event | Price |
|---|---|---|
| 9/10/2026 | Listed for sale | $154,900+12.2%$148/sqft |
Source: Strategic MLS Alliance #531167 Report a problem | ||
| 5/1/2024 | Sold | $138,000-4.8%$132/sqft |
Source: Strategic MLS Alliance #515628 Report a problem | ||
| 4/1/2024 | Pending sale | $144,900$138/sqft |
Source: Strategic MLS Alliance #515628 Report a problem | ||
| 3/28/2024 | Listed for sale | $144,900$138/sqft |
Source: Strategic MLS Alliance #515628 Report a problem | ||
Public tax history
Tax history is unavailable.
Monthly payment
Est. payment
Payment breakdown
Explore the cost of this home by adjusting the details. Changes won't be saved.Climate risks
Neighborhood: 35674
Nearby schools
Schools provided by the listing agent
- Elementary: City
- Middle: City
- High: City
Source: Strategic MLS Alliance. This data may not be complete. We recommend contacting the local school district to confirm school assignments for this home.
Similar homes
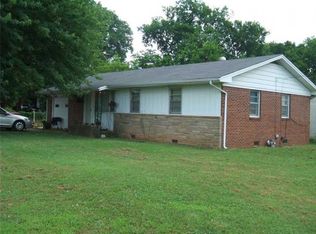
- $149,0003 bd2 ba1.5k sqft108 W Tunstall St, Tuscumbia, AL 35674For Sale
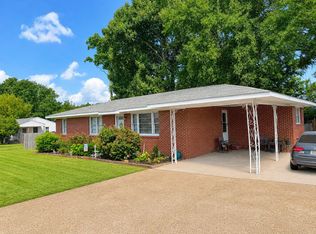 MLS ID #530952, Kristen Krieger. Strategic MLS Alliance
 - $149,9003 bd1 ba1.1k sqft1110 Paul E Johnson Dr, Tuscumbia, AL 35674For Sale
 MLS ID #530109, Katie L Cobb. Strategic MLS Alliance
 - $139,0003 bd3 ba1.4k sqft614 Stewart St, Tuscumbia, AL 35674For Sale
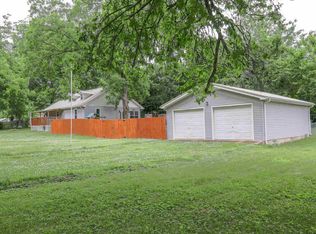 MLS ID #528729, The Josh Rumble Team. Strategic MLS Alliance
 - $160,0003 bd1 ba1.3k sqft1211 Woodmont Dr, Tuscumbia, AL 35674For Sale
 MLS ID #530805, Stephanie Saylor. Strategic MLS Alliance
