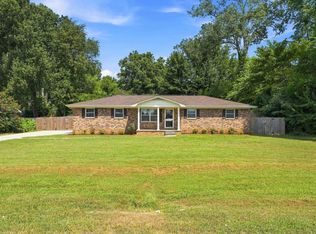
MOVE-IN READY in Tuscumbia! Welcome to 1206 Cossey Drive, a beautifully remodeled and updated 3-bedroom, 2-bath home offering comfort, style, and space. Step inside to a bright, open floor plan featuring new flooring, granite countertops, stainless steel appliances, and updated finishes throughout. The open layout is perfect for everyday living and entertaining family and friends.
Enjoy the covered, screened-in back porch wonderful spot for morning coffee, relaxing in the evenings, or entertaining while overlooking the nice-sized backyard. With its fresh updates, inviting floor plan, and great indoor and outdoor living spaces, this home is ready for its new owners. Schedule your private showing today!
Buyers to verify all information.
For sale
$209,900
1206 Cossey Dr, Tuscumbia, AL 35674
3beds
1,400sqft
Single Family Residence
Built in 1972
0.4 Acres Lot
$202,600 Zestimate®
$150/sqft
$-- HOA
What's special
New flooringBright open floor planCovered screened-in back porchStainless steel appliancesUpdated finishes throughoutGranite countertopsNice-sized backyard
- 3 hours
- 126
- 7
Zillow last checked:
Listing updated:
Listed by:
Juanita Martin 256-627-7592,
RE/MAX Tri-State
Source: Strategic MLS Alliance,MLS#: 531174
Facts & features
Interior
Bedrooms & bathrooms
- Bedrooms: 3
- Bathrooms: 2
- Full bathrooms: 2
- Main level bedrooms: 3
Basement
- Area: 0
Heating
- Central, Natural Gas
Cooling
- Ceiling Fan(s), Central Air
Appliances
- Included: Dishwasher, Electric Cooktop, Electric Oven, Microwave, Refrigerator, Stainless Steel Appliance(s)
- Laundry: Laundry Room
Features
- Granite Counters, Eat-in Kitchen, Open Floorplan
- Flooring: Carpet, Vinyl
- Doors: Storm Door(s)
- Has basement: No
- Attic: Access Only
- Number of fireplaces: 1
- Fireplace features: Gas, Living Room
Interior area
- Total structure area: 1,400
- Total interior livable area: 1,400 sqft
- Finished area above ground: 1,400
- Finished area below ground: 0
Property
Parking
- Total spaces: 1
- Parking features: Attached Carport
- Carport spaces: 1
Accessibility
- Accessibility features: Accessible Approach with Ramp
Features
- Patio & porch: Front Porch, Rear Porch, Screened
- Exterior features: Private Yard
- Fencing: None
- Frontage length: 100.03
Lot
- Size: 0.4 Acres
- Dimensions: 100.03 x 175.122 IRR
- Features: Back Yard, Front Yard
Details
- Parcel number: 1303074003004.000
- Zoning: R2
Construction
Type & style
- Home type: SingleFamily
- Architectural style: Traditional
- Property subtype: Single Family Residence
Materials
- Brick
- Foundation: Crawl Space
- Roof: Metal,Shingle
Condition
- Updated/Remodeled
- Year built: 1972
Utilities & green energy
- Sewer: Public Sewer
- Water: Public
- Utilities for property: Electricity Connected, Natural Gas Connected, Sewer Connected, Water Connected
Community & HOA
Community
- Subdivision: Meadow Drive
HOA
- Has HOA: No
Location
- Region: Tuscumbia
Financial & listing details
- Price per square foot: $150/sqft
- Tax assessed value: $116,500
- Annual tax amount: $572
- Price range: $209.9K - $209.9K
- Date on market: 9/10/2026
- Electric utility on property: Yes
- Road surface type: Asphalt
Estimated market value
$202,600
$192,000 - $213,000
$1,187/mo
Price history
| Date | Event | Price |
|---|---|---|
| 9/10/2026 | Listed for sale | $209,900+9%$150/sqft |
Source: Strategic MLS Alliance #531174 Report a problem | ||
| 1/30/2025 | Sold | $192,500+1.6%$138/sqft |
Source: Strategic MLS Alliance #519848 Report a problem | ||
| 12/2/2024 | Pending sale | $189,500$135/sqft |
Source: Strategic MLS Alliance #519848 Report a problem | ||
| 11/26/2024 | Listed for sale | $189,500+69.2%$135/sqft |
Source: Strategic MLS Alliance #519848 Report a problem | ||
| 10/11/2024 | Sold | $112,000$80/sqft |
Source: Public Record Report a problem | ||
Public tax history
| Year | Property taxes | Tax assessment |
|---|---|---|
| 2025 | $553 | $116,500 +8.2% |
| 2024 | -- | $107,700 +4.6% |
| 2023 | -- | $102,920 +1009.1% |
| 2022 | -- | $9,280 +13.4% |
| 2021 | -- | $8,180 +10.2% |
| 2020 | -- | $7,420 +5.4% |
| 2018 | $295 | $7,040 +2% |
| 2017 | $295 +5.9% | $6,900 +3% |
| 2016 | $279 | $6,700 |
| 2013 | $279 -5.5% | -- |
| 2010 | $295 | $7,040 +41.9% |
| 2002 | -- | $4,960 |
Find assessor info on the county website
Monthly payment
Est. payment
Payment breakdown
Explore the cost of this home by adjusting the details. Changes won't be saved.Climate risks
Neighborhood: 35674
Nearby schools
Schools provided by the listing agent
- Elementary: City
- Middle: City
- High: City
Source: Strategic MLS Alliance. This data may not be complete. We recommend contacting the local school district to confirm school assignments for this home.
Similar homes
- $214,5003 bd2 ba1.8k sqft(Undisclosed Address), Tuscumbia, AL 35674For Sale
 MLS ID #530082, Erica Hubbard. Strategic MLS Alliance
 - $225,0003 bd2 ba2k sqft605 Trenholm Memorial Dr, Tuscumbia, AL 35674For Sale
 MLS ID #21927355, Kevis Ellison. ValleyMLS
 - $232,0003 bd2 ba1.4k sqft725 Dearborn St, Muscle Shoals, AL 35661For Sale
 MLS ID #531132, Lindsey Ruggles. Strategic MLS Alliance
 - $200,0003 bd2 ba1.7k sqft604 N Broad St, Tuscumbia, AL 35674For Sale
 MLS ID #528746, Brenda M Kelly. Strategic MLS Alliance
