Step inside this well-kept 3-bedroom -2 bathroom home built in the late 70's, situated on a spacious half acre corner lot in downtown Tuscumbia. The home features a cozy fireplace and offers desirable location close to local shopping, dining, and community amenities. Overall, the property presents a solid opportunity with a spacious lot and established character.
For sale
$225,000
605 Trenholm Memorial Dr, Tuscumbia, AL 35674
3beds
2,007sqft
Single Family Residence
Built in 1978
0.42 Acres Lot
$217,700 Zestimate®
$112/sqft
$-- HOA
What's special
Spacious lotCozy fireplace
- 6 days
- 335
- 10
Likely to sell faster than
Zillow last checked:
Listing updated:
Listed by:
Kevis Ellison 256-345-4901,
Linda Blue Real Estate, LLC
Source: ValleyMLS,MLS#: 21927355
Facts & features
Interior
Bedrooms & bathrooms
- Bedrooms: 3
- Bathrooms: 2
- Full bathrooms: 2
Rooms
- Room types: Master Bedroom, Living Room, Bedroom 2, Dining Room, Bedroom 3, Kitchen, Family Room
Primary bedroom
- Features: Wood Floor
- Level: First
- Area: 165
- Dimensions: 11 x 15
Bedroom 2
- Features: Wood Floor
- Level: First
- Area: 168
- Dimensions: 14 x 12
Bedroom 3
- Features: Wood Floor
- Level: First
- Area: 144
- Dimensions: 12 x 12
Dining room
- Features: Wood Floor
- Level: First
- Area: 120
- Dimensions: 10 x 12
Family room
- Features: Ceiling Fan(s), Fireplace, Wood Floor
- Level: First
- Area: 176
- Dimensions: 11 x 16
Kitchen
- Features: Tile
- Level: First
- Area: 204
- Dimensions: 12 x 17
Living room
- Features: Wood Floor
- Level: First
- Area: 180
- Dimensions: 15 x 12
Heating
- Central 1
Cooling
- Central 1
Features
- Basement: Crawl Space
- Number of fireplaces: 1
- Fireplace features: One
Interior area
- Total interior livable area: 2,007 sqft
Property
Parking
- Parking features: Garage-Attached
Features
- Levels: One
- Stories: 1
Lot
- Size: 0.42 Acres
Details
- Parcel number: 1302091003058000
Construction
Type & style
- Home type: SingleFamily
- Architectural style: Ranch
- Property subtype: Single Family Residence
Condition
- New construction: No
- Year built: 1978
Utilities & green energy
- Sewer: Septic Tank
- Water: Public
Community & HOA
Community
- Subdivision: Tuscumbia
HOA
- Has HOA: No
Location
- Region: Tuscumbia
Financial & listing details
- Price per square foot: $112/sqft
- Tax assessed value: $182,500
- Date on market: 8/25/2026
Estimated market value
$217,700
$207,000 - $229,000
$1,731/mo
Price history
| Date | Event | Price |
|---|---|---|
| 8/25/2026 | Listed for sale | $225,000$112/sqft |
Source:  ValleyMLS #21927355 Report a problem ValleyMLS #21927355 Report a problem | ||
Public tax history
| Year | Property taxes | Tax assessment |
|---|---|---|
| 2025 | -- | $182,500 +8.2% |
| 2024 | -- | $168,600 +8.4% |
| 2023 | -- | $155,580 +1069.8% |
| 2022 | -- | $13,300 +6.2% |
| 2021 | -- | $12,520 +10.2% |
| 2020 | -- | $11,360 +5.2% |
| 2018 | -- | $10,800 -2.2% |
| 2017 | -- | $11,040 +2.8% |
| 2016 | -- | $10,740 |
| 2013 | -- | -- |
| 2010 | -- | $10,480 +41.6% |
| 2002 | -- | $7,400 |
Find assessor info on the county website
Monthly payment
Est. payment
Payment breakdown
Explore the cost of this home by adjusting the details. Changes won't be saved.Climate risks
Neighborhood: 35674
Nearby schools
Schools provided by the listing agent
- Elementary: Trenholm
- Middle: Deshler
- High: Deshler
Source: ValleyMLS. This data may not be complete. We recommend contacting the local school district to confirm school assignments for this home.
Similar homes
- $224,9004 bd2 ba1.6k sqft1008 E 1st St, Tuscumbia, AL 35674For Sale
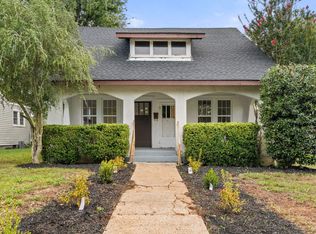 MLS ID #530842, Kristen Krieger. Strategic MLS Alliance
 - $219,9003 bd2 ba1.8k sqft(Undisclosed Address), Tuscumbia, AL 35674For Sale
 MLS ID #530082, Erica Hubbard. Strategic MLS Alliance
 - $239,9003 bd2 ba1.9k sqft600 E 2nd St, Tuscumbia, AL 35674For Sale
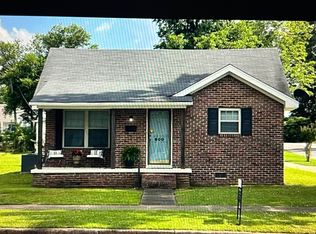 MLS ID #530041, Sonia D Milam. Strategic MLS Alliance
 - $129,0003 bd1 ba1.4k sqft1128 8th St, Tuscumbia, AL 35674For Sale
 MLS ID #530906, Pam Minetree. Strategic MLS Alliance
