Take a look at this stunning and spacious home situated on a corner lot in Tuscumbia. There are 3 bedrooms, 3 baths, large living room and bonus room, kitchen with ample cabinet space, new appliances, new LVL flooring, freshly painted walls, large 2 car garage and a detached 30x35 garage that can be utilized as a shop! It has plenty of floored storage area upstairs. The back deck and front porch make this home even more exceptional! Just minutes from restaurants, schools, and downtown Tuscumbia plus easy access to Highway 72. Let's make it yours!
For sale
$329,900
608 Eastman Ave, Tuscumbia, AL 35674
3beds
2,300sqft
:
Get pre-qualified$1,934/mo
Single Family Residence
Built in 1992
0.29 Acres Lot
$314,500 Zestimate®
$143/sqft
$-- HOA
What's special
Front porchFreshly painted wallsNew appliancesCorner lotBack deckBonus roomNew lvl flooring
- 75 days |
- 274 |
- 8 |
Zillow last checked:
Listing updated:
Listed by:
Jason Swindle 256-577-8236,
Riverside Realty, Inc
Source: Strategic MLS Alliance,MLS#: 529027
Facts & features
Interior
Bedrooms & bathrooms
- Bedrooms: 3
- Bathrooms: 3
- Full bathrooms: 3
- Main level bedrooms: 3
Rooms
- Room types: Bathroom, Bathroom 1, Bathroom 2, Bathroom 3, Bedroom, Bedroom 1, Bedroom 2, Bedroom 3, Bonus Room, Kitchen, Laundry, Living Room, Workshop
Basement
- Area: 0
Heating
- 2 Central Units, Electric
Cooling
- Ceiling Fan(s), Central Air, Electric
Appliances
- Included: Dishwasher, Electric Cooktop, Electric Oven
- Laundry: Electric Dryer Hookup, Inside, Laundry Room, Main Level, Washer Hookup
Features
- His and Hers Closets, High Speed Internet, Soaking Tub
- Flooring: Carpet, Vinyl
- Doors: Storm Door(s)
- Has basement: No
- Attic: Access Only
- Has fireplace: No
Interior area
- Total structure area: 2,300
- Total interior livable area: 2,300 sqft
- Finished area above ground: 2,300
- Finished area below ground: 0
Property
Parking
- Total spaces: 3
- Parking features: Garage
- Garage spaces: 3
Features
- Levels: Two
- Stories: 2
- Patio & porch: Covered, Deck, Front Porch, Side Porch, Wrap Around
- Exterior features: Rain Gutters
- Fencing: Chain Link,Privacy
- Frontage length: 112 ft.
Lot
- Size: 0.29 Acres
- Dimensions: 112 x 116
- Features: City Lot
Details
- Additional structures: Outbuilding, Second Garage, Workshop
- Parcel number: 1304171003030001
- Zoning: R1
Construction
Type & style
- Home type: SingleFamily
- Architectural style: Ranch
- Property subtype: Single Family Residence
Materials
- Brick
- Foundation: Crawl Space
- Roof: Architectual/Dimensional
Condition
- Standard
- Year built: 1992
Utilities & green energy
- Sewer: Public Sewer
- Water: Public
- Utilities for property: Cable Available, Electricity Connected, Internet - Fiber, Sewer Connected, Water Connected
Community & HOA
Community
- Subdivision: Central Heights
HOA
- Has HOA: No
Location
- Region: Tuscumbia
Financial & listing details
- Price per square foot: $143/sqft
- Tax assessed value: $267,800
- Annual tax amount: $1,045
- Price range: $329.9K - $329.9K
- Date on market: 5/21/2026
- Electric utility on property: Yes
- Road surface type: Paved
Estimated market value
$314,500
$299,000 - $330,000
$2,262/mo
Price history
| Date | Event | Price |
|---|---|---|
| 5/21/2026 | Listed for sale | $329,900$143/sqft |
Source: Strategic MLS Alliance #529027 Report a problem | ||
| 5/19/2026 | Listing removed | $329,900$143/sqft |
Source: Strategic MLS Alliance #525903 Report a problem | ||
| 4/14/2026 | Price change | $329,900-2.9%$143/sqft |
Source: Strategic MLS Alliance #525903 Report a problem | ||
| 11/19/2025 | Listed for sale | $339,900-2.9%$148/sqft |
Source: Strategic MLS Alliance #525903 Report a problem | ||
| 11/15/2025 | Listing removed | $349,900$152/sqft |
Source: Strategic MLS Alliance #524144 Report a problem | ||
| 8/11/2025 | Listed for sale | $349,900-7.7%$152/sqft |
Source: Strategic MLS Alliance #524144 Report a problem | ||
| 8/5/2025 | Listing removed | $379,000$165/sqft |
Source: Strategic MLS Alliance #518594 Report a problem | ||
| 3/7/2025 | Price change | $379,000-5.2%$165/sqft |
Source: Strategic MLS Alliance #518594 Report a problem | ||
| 9/9/2024 | Listed for sale | $399,900$174/sqft |
Source: Strategic MLS Alliance #518594 Report a problem | ||
Public tax history
| Year | Property taxes | Tax assessment |
|---|---|---|
| 2025 | $1,285 +23% | $267,800 +23.1% |
| 2024 | $1,045 | $217,500 +5.6% |
| 2023 | -- | $205,980 +1015.8% |
| 2022 | -- | $18,460 +6.7% |
| 2021 | -- | $17,300 +10.2% |
| 2020 | -- | $15,700 +4.5% |
| 2018 | -- | $15,020 -14% |
| 2017 | -- | $17,460 +2.8% |
| 2016 | -- | $16,980 |
| 2013 | -- | -- |
| 2010 | -- | $16,440 +48.9% |
| 2002 | -- | $11,040 |
Find assessor info on the county website
Monthly payment
Est. payment
Payment breakdown
Explore the cost of this home by adjusting the details. Changes won't be saved.Climate risks
Neighborhood: 35674
Nearby schools
GreatSchools rating
- 6/10R E Thompson Intermediate SchoolGrades: 3-5Distance: 0.5 mi
- 8/10Deshler Middle SchoolGrades: 6-8Distance: 1.9 mi
- 9/10Deshler High SchoolGrades: 9-12Distance: 1.7 mi
Schools provided by the listing agent
- Elementary: R E Thompson
- Middle: Deshler
- High: Deshler
Source: Strategic MLS Alliance. This data may not be complete. We recommend contacting the local school district to confirm school assignments for this home.
- $236,000-- bd2 ba1.9k sqft600 Eastman Ave, Tuscumbia, AL 35674Off Market
- $138,700-- bd1 ba1.4k sqft1309 Adams St, Tuscumbia, AL 35674Off Market
- $165,700-- bd1 ba2k sqft1308 Hook St, Tuscumbia, AL 35674Off Market
- $12,8000.29 Acres609 Eastman Ave, Tuscumbia, AL 35674Off Market
- $138,1003 bd2 ba-- sqft1307 Adams St, Tuscumbia, AL 35674Off Market
- $138,000-- bd1 ba1.1k sqft1306 Hook St, Tuscumbia, AL 35674Off Market
- $--0.71 Acres0 Ashley Ct, Tuscumbia, AL 35674Off Market
- $222,4003 bd4 ba1.6k sqft610 Eastman Ave, Tuscumbia, AL 35674Off Market
A local agent can set up tours, give advice and negotiate with sellers.
Similar homes
- $259,0004 bd3 ba2.4k sqft800 Lamar Ave, Tuscumbia, AL 35674For Sale
 MLS ID #529956, Regina C Coates. Strategic MLS Alliance
 - $299,8003 bd2 ba1.6k sqft710 Loop Rd, Tuscumbia, AL 35674For Sale
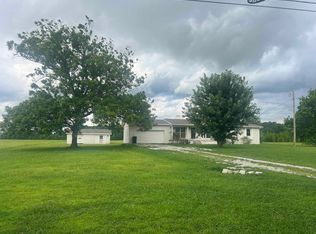 MLS ID #530279, Beverly R Hardeman. Strategic MLS Alliance
 - $329,0003 bd2 ba2.2k sqft80 County Road 230, Florence, AL 35633For Sale
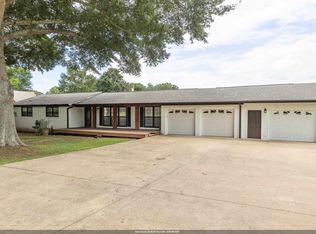 MLS ID #530398, The Josh Rumble Team. Strategic MLS Alliance
 - $339,9002 bd2 ba1.5k sqft208 W 3rd St, Tuscumbia, AL 35674For Sale
 MLS ID #529327, Monty Allen. Strategic MLS Alliance
 - $209,9003 bd2 ba1.7k sqft302 Maple St, Tuscumbia, AL 35674For SaleMLS ID #529756, Jon Wright. Strategic MLS Alliance
- $219,9003 bd2 ba1.8k sqft(Undisclosed Address), Tuscumbia, AL 35674For SaleMLS ID #530082, Erica Hubbard. Strategic MLS Alliance
- $239,9003 bd2 ba1.9k sqft600 E 2nd St, Tuscumbia, AL 35674For SaleMLS ID #530041, Sonia D Milam. Strategic MLS Alliance
- $239,9004 bd3 ba2k sqft1009 Hemlock St, Tuscumbia, AL 35674For SaleMLS ID #527836, The Josh Rumble Team. Strategic MLS Alliance
- $239,0003 bd2 ba1.6k sqft1705 Keller Quarry Rd, Tuscumbia, AL 35674For SaleMLS ID #529211, Victoria Davis. Strategic MLS Alliance
- $189,0002 bd2 ba1.5k sqft1107 Milner St, Tuscumbia, AL 35674For SaleMLS ID #528998, Stacy Hughes. Strategic MLS Alliance
- $304,9993 bd2 ba1.5k sqft2012 Wildwood St, Muscle Shoals, AL 35661For SaleMLS ID #530421, Lorraine Scott. Strategic MLS Alliance
- $253,5004 bd2 ba1.8k sqft690 Blake Dr, Tuscumbia, AL 35674For SaleMLS ID #527198, Monty Allen. Strategic MLS Alliance
- $295,9003 bd3 ba2.1k sqft75 Murphy Dr, Florence, AL 35633For SaleMLS ID #528845, Margaritta Jones. Strategic MLS Alliance
- $349,9004 bd4 ba2.8k sqft403 Union Ave, Muscle Shoals, AL 35661For SaleMLS ID #529487, Monty Allen. Strategic MLS Alliance
- $199,9003 bd2 ba1.6k sqft704 N Cave St, Tuscumbia, AL 35674For SaleMLS ID #529915, Regina C Coates. Strategic MLS Alliance
- $319,9004 bd3 ba2.7k sqft11990 Highway 43, Russellville, AL 35654For SaleMLS ID #530211, Hanny Witt. Strategic MLS Alliance
- $317,9004 bd3 ba2.7k sqft213 Flurnoy Ave, Florence, AL 35633For SaleMLS ID #530181, Lori Woolfolk. Strategic MLS Alliance
- $349,0004 bd2 ba2.6k sqft1601 Summit St, Russellville, AL 35653For SaleMLS ID #529133, Adam Howard. Strategic MLS Alliance
- $324,9005 bd3 ba3.2k sqft3609 Old Chisholm Rd, Florence, AL 35633For SaleMLS ID #528100, Jeremy R Grigsby. Strategic MLS Alliance
- $335,0004 bd3 ba2.4k sqft2012 Stoddard Dr, Florence, AL 35630For SaleMLS ID #529807, Sheila R Martin. Strategic MLS Alliance
