Charming, well maintained multi split-level home on a quiet Tuscumbia street. A distinctive layout offering flexible living spaces and great entertaining flow. This 3-bedroom, 2-bath residence includes a bonus room ideal for a home office and a lower-level den/entertaining room that makes a perfect media or recreation space. The main floor offers a spacious living room and full bathroom. You can walk out onto the beautiful deck overlooking a large, unfenced backyard. The top level has 3 bedrooms and 1 full bath. The large kitchen and dining level has original wood details.
This is an entertainer's dream for cookouts, gatherings, or outdoor play. Conveniently located in a peaceful neighborhood, this property offers unique floor plan versatility and outdoor living at its best. Schedule a showing today to see how this home fits your lifestyle. Buyer to verify all details.
For sale
$219,900
Tuscumbia, AL 35674
3beds
1,898sqft
Single Family Residence
Built in 1958
0.43 Acres Lot
$-- Zestimate®
$116/sqft
$-- HOA
What's special
Original wood detailsGreat entertaining flowBeautiful deckFlexible living spacesUnique floor plan versatility
- 46 days
- 214
- 12
Zillow last checked:
Listing updated:
Listed by:
Erica Hubbard 256-443-1463,
Stutts Properties, Inc
Source: Strategic MLS Alliance,MLS#: 530082
Facts & features
Interior
Bedrooms & bathrooms
- Bedrooms: 3
- Bathrooms: 2
- Full bathrooms: 2
- Main level bathrooms: 1
Basement
- Area: 0
Heating
- Ceiling, Central, Fireplace(s), Heat Pump, Natural Gas
Cooling
- Ceiling Fan(s), Central Air, Electric, Heat Pump
Appliances
- Included: Dishwasher, Disposal, Electric Cooktop, Electric Oven, Electric Range, Microwave, Refrigerator
- Laundry: Electric Dryer Hookup, In Basement, Laundry Room, Lower Level, Washer Hookup
Features
- Ceiling Fan(s), Laminate Counters, Natural Woodwork
- Flooring: Hardwood, Tile, Vinyl
- Doors: Storm Door(s)
- Windows: Blinds, Wood Frames
- Basement: Finished
- Attic: Pull Down Stairs
- Number of fireplaces: 2
- Fireplace features: Gas
Interior area
- Total structure area: 1,898
- Total interior livable area: 1,898 sqft
- Finished area above ground: 1,898
- Finished area below ground: 0
Property
Parking
- Total spaces: 1
- Parking features: Garage
- Garage spaces: 1
Features
- Levels: Multi/Split
- Patio & porch: Deck
- Exterior features: Rain Gutters, RV Hookup
- Has view: Yes
- View description: Neighborhood
- Frontage length: 103
Lot
- Size: 0.43 Acres
- Dimensions: 103 x 188
- Features: Back Yard, Few Trees, Front Yard, Level, Rectangular Lot
Details
- Additional structures: Outbuilding
- Parcel number: 1303073003020.000
- Zoning: R1
Construction
Type & style
- Home type: SingleFamily
- Property subtype: Single Family Residence
Materials
- Blown-In Insulation, Brick
- Foundation: Block, Crawl Space, Slab
- Roof: Asphalt
Condition
- Year built: 1958
Utilities & green energy
- Sewer: Public Sewer
- Water: Public
- Utilities for property: Electricity Connected, Internet - Fiber, Natural Gas Connected, Phone Available, Water Connected
Community & HOA
Community
- Features: Curbs, Sidewalks, Street Lights
- Security: Smoke Detector(s)
- Subdivision: River Drive
HOA
- Has HOA: No
Location
- Region: Tuscumbia
Financial & listing details
- Price per square foot: $116/sqft
- Price range: $219.9K - $219.9K
- Date on market: 7/16/2026
- Electric utility on property: Yes
- Road surface type: Paved
Estimated market value
Not available
Estimated sales range
Not available
Not available
Price history
| Date | Event | Price |
|---|---|---|
| 7/16/2026 | Listed for sale | $219,900-6.4%$116/sqft |
Source: Strategic MLS Alliance #530082 Report a problem | ||
| 7/6/2026 | Listing removed | $234,900$124/sqft |
Source: Strategic MLS Alliance #526446 Report a problem | ||
| 5/27/2026 | Price change | $234,900-2.1%$124/sqft |
Source: Strategic MLS Alliance #526446 Report a problem | ||
| 4/26/2026 | Price change | $239,900-3.3%$126/sqft |
Source: Strategic MLS Alliance #526446 Report a problem | ||
| 4/1/2026 | Price change | $248,000+1%$131/sqft |
Source: Strategic MLS Alliance #526446 Report a problem | ||
| 1/5/2026 | Listed for sale | $245,500$129/sqft |
Source: Strategic MLS Alliance #526446 Report a problem | ||
Public tax history
| Year | Property taxes | Tax assessment |
|---|---|---|
| 2025 | -- | $176,800 +9.1% |
| 2024 | -- | $162,000 +4.9% |
| 2023 | -- | $154,500 +1016.3% |
| 2022 | -- | $13,840 +10.7% |
| 2021 | -- | $12,500 +10.6% |
| 2020 | -- | $11,300 +4.8% |
| 2018 | -- | $10,780 +0.6% |
| 2017 | -- | $10,720 +2.9% |
| 2016 | $457 | $10,420 |
| 2013 | $457 | -- |
| 2010 | -- | $9,660 +38.8% |
| 2002 | -- | $6,960 |
Monthly payment
Est. payment
Payment breakdown
Explore the cost of this home by adjusting the details. Changes won't be saved.Climate risks
Neighborhood: 35674
Nearby schools
Schools provided by the listing agent
- Elementary: R E Thompson
- Middle: Deshler
- High: Deshler
Source: Strategic MLS Alliance. This data may not be complete. We recommend contacting the local school district to confirm school assignments for this home.
Similar homes
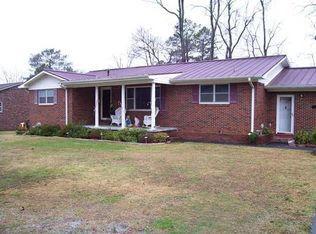
- $225,0003 bd2 ba2k sqft605 Trenholm Memorial Dr, Tuscumbia, AL 35674For Sale
 MLS ID #21927355, Kevis Ellison. ValleyMLS
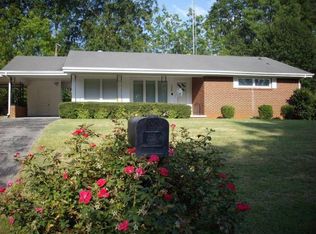
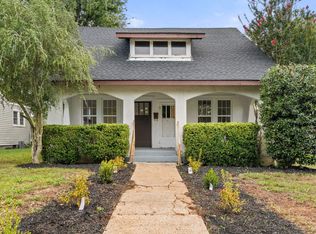
 - $224,9004 bd2 ba1.6k sqft1008 E 1st St, Tuscumbia, AL 35674For Sale
 MLS ID #530842, Kristen Krieger. Strategic MLS Alliance
 - $199,9003 bd2 ba1.6k sqft704 N Cave St, Tuscumbia, AL 35674For Sale
 MLS ID #529915, Regina C Coates. Strategic MLS Alliance
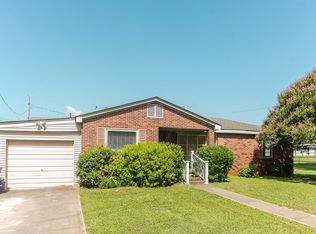
 - $199,9004 bd2 ba2.7k sqft613 N Broad St, Tuscumbia, AL 35674For Sale
 MLS ID #527152, Kellie G Bowling. Strategic MLS Alliance
