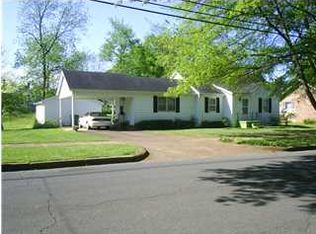
Location! Wonderful 3-4 bedroom home in highly sought after East End, downtown Tuscumbia. Almost. 2000 sq ft of living space can be found in this lovely home! Situated on large corner lot that is conveniently located close to school, grocery, park,restaraunts, hospital and more. Home features a great room with a large fireplace for that cozy winter time snuggling, large kitchen with plenty of room to add a big island, dining combo, formal living room, nicely updated and move in ready. Buyer to confirm all info. Seller has relocated and looking for an offer and may consider owner financing with substantial down payment.
For sale
Price cut: $5K (10/11)
$234,900
600 E 2nd St, Tuscumbia, AL 35674
3beds
1,971sqft
Single Family Residence
Built in 1978
7,405 Square Feet Lot
$229,000 Zestimate®
$119/sqft
$-- HOA
What's special
Large corner lotDining comboLarge kitchen
- 96 days
- 316
- 6
Zillow last checked:
Listing updated:
Listed by:
Sonia D Milam 256-335-9037,
Modern Market Real Estate
Source: Strategic MLS Alliance,MLS#: 530041
Facts & features
Interior
Bedrooms & bathrooms
- Bedrooms: 3
- Bathrooms: 2
- Full bathrooms: 2
- Main level bedrooms: 3
Basement
- Area: 0
Heating
- Central, Fireplace(s)
Cooling
- Ceiling Fan(s), Central Air
Appliances
- Included: Dishwasher, Electric Oven, Electric Range
- Laundry: Electric Dryer Hookup, Inside, Laundry Room, Main Level, Washer Hookup
Features
- Primary Bedroom Main
- Flooring: Hardwood
- Doors: Storm Door(s)
- Basement: None
- Attic: Floored,Pull Down Stairs,Storage
- Number of fireplaces: 1
- Fireplace features: Den, Family Room, Great Room
Interior area
- Total structure area: 1,971
- Total interior livable area: 1,971 sqft
- Finished area above ground: 1,971
- Finished area below ground: 0
Property
Parking
- Parking features: Attached Carport
Features
- Levels: One
- Stories: 1
- Patio & porch: Front Porch, Porch
- Has view: Yes
- View description: Neighborhood
Lot
- Size: 7,405 Square Feet
- Dimensions: 132 x 55
- Features: Back Yard, City Lot, Corner Lot, Level
Details
- Additional structures: Workshop
- Parcel number: 1302044003016000
Construction
Type & style
- Home type: SingleFamily
- Property subtype: Single Family Residence
Materials
- Brick, Vinyl Siding
- Foundation: Block, Crawl Space
- Roof: Shingle
Condition
- Year built: 1978
Utilities & green energy
- Sewer: Public Sewer
- Water: Public
- Utilities for property: Cable Available, Electricity Available, Internet - Cable, Internet - Fiber
Community & HOA
Community
- Features: Curbs, Playground, School Walking Dist., Sidewalks, Street Lights, Tennis Court(s), Other
- Subdivision: None
HOA
- Has HOA: No
- Amenities included: Cable TV, Workshop Area
Location
- Region: Tuscumbia
Financial & listing details
- Price per square foot: $119/sqft
- Annual tax amount: $749
- Price range: $234.9K - $234.9K
- Date on market: 7/15/2026
- Electric utility on property: Yes
Estimated market value
$229,000
$218,000 - $240,000
$1,757/mo
Price history
| Date | Event | Price |
|---|---|---|
| 10/11/2026 | Price change | $234,900-2.1%$119/sqft |
Source: Strategic MLS Alliance #530041 Report a problem | ||
| 7/15/2026 | Listed for sale | $239,900$122/sqft |
Source: Strategic MLS Alliance #530041 Report a problem | ||
| 8/31/2025 | Listing removed | $239,900$122/sqft |
Source: Strategic MLS Alliance #522384 Report a problem | ||
| 5/7/2025 | Listed for sale | $239,900+7.1%$122/sqft |
Source: Strategic MLS Alliance #522384 Report a problem | ||
| 8/2/2024 | Sold | $224,000-2.2%$114/sqft |
Source: Strategic MLS Alliance #516906 Report a problem | ||
| 6/8/2024 | Pending sale | $229,000$116/sqft |
Source: Strategic MLS Alliance #516906 Report a problem | ||
| 6/8/2024 | Listed for sale | $229,000+27.3%$116/sqft |
Source: Strategic MLS Alliance #516906 Report a problem | ||
| 1/5/2024 | Listing removed | $179,900$91/sqft |
Source:  Exit Realty #512989 Report a problem Exit Realty #512989 Report a problem | ||
| 10/2/2023 | Pending sale | $179,900$91/sqft |
Source: Strategic MLS Alliance #512989 Report a problem | ||
| 9/17/2023 | Listed for sale | $179,900$91/sqft |
Source: Strategic MLS Alliance #512989 Report a problem | ||
Public tax history
Tax history is unavailable.
Monthly payment
Est. payment
Payment breakdown
Explore the cost of this home by adjusting the details. Changes won't be saved.Climate risks
Neighborhood: 35674
Nearby schools
Schools provided by the listing agent
- Elementary: R E Thompson
- Middle: Deshler
- High: Deshler
Source: Strategic MLS Alliance. This data may not be complete. We recommend contacting the local school district to confirm school assignments for this home.
Similar homes
- $225,0003 bd2 ba2k sqft605 Trenholm Memorial Dr, Tuscumbia, AL 35674For Sale
 MLS ID #21927355, Kevis Ellison. ValleyMLS
 - $194,9003 bd2 ba1.6k sqft704 N Cave St, Tuscumbia, AL 35674For Sale
 MLS ID #529915, Regina C Coates. Strategic MLS Alliance
 - $200,0003 bd2 ba1.7k sqft604 N Broad St, Tuscumbia, AL 35674For Sale
 MLS ID #528746, Brenda M Kelly. Strategic MLS Alliance
 - $231,0003 bd2 ba1.6k sqft3365 Hickerson Ave, Tuscumbia, AL 35674For Sale
 MLS ID #531779, Rebecca Moon. Strategic MLS Alliance
