THIS HOME HAS FINISHED PROBATE AND READY FOR A NEW OWNER!
BEAUTIFUL BRICK RANCH STYLE HOME. 1648 SQ FT. 3 BED, 2 BATH. NEW HVAC SYSTEM, ROOF APPROX. 7YRS. OLD. NEW WINDOWS INSTALLED APPROX. 10 YEARS AGO. HOME SITS ON 3.24 ACRES(3 SEPARATE
PARCELS). THERE IS A FANTASTIC DETACHED GARAGE(WITH ELECTRICITY) WITH 2 SPACES, PLUS A WORK SHOP IN BACK OF IT. THIS DETACHED HAS OWN DRIVEWAY. ALSO, INCLUDED ARE 2 OTHER GOOD FLOORED STORAGE
BUILDINGS(ONE WITH ELECTRICITY). HOME IS ON SEWER. THE INSIDE OF HOME IS IN FANTASTIC SHAPE. THERE IS ORIGINAL HARD WOOD FLOORS UNDER CARPETING ALSO. THE HOME HAS 2 LIVING AREAS PLUS PLENTY OF
STORAGE. HUGE PANTRY ROOM OFF THE KITCHEN. OAK CABINETS IN KITCHEN. ORIGINAL TILE IN BATHROOMS IN GREAT CONDITION
For sale
$231,000
3365 Hickerson Ave, Tuscumbia, AL 35674
3beds
1,648sqft
Single Family Residence
Built in 1969
3.24 Acres Lot
$220,900 Zestimate®
$140/sqft
$-- HOA
What's special
New hvac systemBrick ranch style homeOak cabinets in kitchen
- 34 days
- 228
- 17
Zillow last checked:
Listing updated:
Listed by:
Rebecca Moon 256-436-0604,
RE/MAX Tri-State
Source: Strategic MLS Alliance,MLS#: 531779
Facts & features
Interior
Bedrooms & bathrooms
- Bedrooms: 3
- Bathrooms: 2
- Full bathrooms: 2
Rooms
- Room types: Bathroom 1, Bathroom 2, Bedroom 1, Bedroom 2, Bedroom 3, Family Room, Kitchen, Laundry, Living Room
Basement
- Area: 0
Heating
- Central
Cooling
- Central Air
Appliances
- Included: Electric Oven, Electric Range, Electric Water Heater, Refrigerator
- Laundry: Laundry Room
Features
- Crown Molding, His and Hers Closets, Pantry, Primary Bedroom Main
- Flooring: Carpet, Hardwood, Vinyl
- Has basement: No
- Number of fireplaces: 1
- Fireplace features: Family Room
Interior area
- Total structure area: 1,648
- Total interior livable area: 1,648 sqft
- Finished area above ground: 1,648
- Finished area below ground: 0
Property
Parking
- Total spaces: 4
- Parking features: Additional Parking, Attached Carport, Driveway, Detached
- Garage spaces: 2
- Carport spaces: 2
- Covered spaces: 4
- Has uncovered spaces: Yes
Features
- Patio & porch: Front Porch, Patio
- Exterior features: Rain Gutters
- Has view: Yes
- View description: Trees/Woods
Lot
- Size: 3.24 Acres
- Dimensions: 3.24 Acres
- Features: Front Yard, Gentle Sloping, Level, Wooded
Details
- Additional structures: Shed(s), Workshop
- Parcel number: 2205220002051.000
- Zoning: R1
Construction
Type & style
- Home type: SingleFamily
- Architectural style: Ranch
- Property subtype: Single Family Residence
Materials
- Brick, Vinyl Siding
- Roof: Shingle
Condition
- Standard
- Year built: 1969
Utilities & green energy
- Sewer: Public Sewer
- Water: Public
- Utilities for property: Internet - Fiber, Sewer Connected
Community & HOA
Community
- Subdivision: Hickerson Heights
HOA
- Has HOA: No
Location
- Region: Tuscumbia
Financial & listing details
- Price per square foot: $140/sqft
- Tax assessed value: $152,900
- Annual tax amount: $586
- Price range: $231K - $231K
- Date on market: 10/13/2026
Estimated market value
$220,900
$210,000 - $232,000
$1,520/mo
Price history
| Date | Event | Price |
|---|---|---|
| 10/13/2026 | Listed for sale | $231,000-6.9%$140/sqft |
Source: Strategic MLS Alliance #531779 Report a problem | ||
| 4/1/2026 | Listing removed | $248,000$150/sqft |
Source: Strategic MLS Alliance #527163 Report a problem | ||
| 2/19/2026 | Listed for sale | $248,000$150/sqft |
Source: Strategic MLS Alliance #527163 Report a problem | ||
| 2/2/2026 | Listing removed | $248,000$150/sqft |
Source: Strategic MLS Alliance #525649 Report a problem | ||
| 1/16/2026 | Price change | $248,000-0.8%$150/sqft |
Source: Strategic MLS Alliance #525649 Report a problem | ||
| 11/21/2025 | Price change | $250,000-9.1%$152/sqft |
Source: Strategic MLS Alliance #525649 Report a problem | ||
| 11/3/2025 | Listed for sale | $275,000$167/sqft |
Source: Strategic MLS Alliance #525649 Report a problem | ||
Public tax history
| Year | Property taxes | Tax assessment |
|---|---|---|
| 2025 | $586 | $152,900 +5.1% |
| 2024 | -- | $145,500 +5.1% |
| 2023 | -- | $138,440 +991.8% |
| 2022 | -- | $12,680 +10.5% |
| 2021 | -- | $11,480 +10% |
| 2020 | -- | $10,440 +0.8% |
| 2018 | -- | $10,360 -5.6% |
| 2017 | -- | $10,980 +0.5% |
| 2016 | -- | $10,920 |
| 2013 | -- | -- |
| 2010 | -- | $10,540 +46% |
| 2002 | -- | $7,220 |
Find assessor info on the county website
Monthly payment
Est. payment
Payment breakdown
Explore the cost of this home by adjusting the details. Changes won't be saved.Climate risks
Neighborhood: 35674
Nearby schools
Schools provided by the listing agent
- Elementary: County
- Middle: County
- High: County
Source: Strategic MLS Alliance. This data may not be complete. We recommend contacting the local school district to confirm school assignments for this home.
Similar homes
- $290,0003 bd2 ba2.2k sqft1455 Jackson Hwy, Tuscumbia, AL 35674For Sale
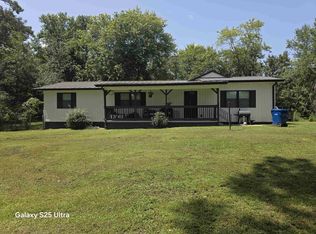 MLS ID #530585, Zulay C Brooks. Strategic MLS Alliance
- $270,0003 bd2 ba1.3k sqft770 Smith Ln, Tuscumbia, AL 35674For Sale
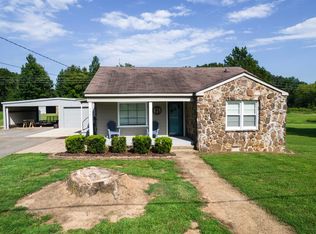 MLS ID #530818, Devin Battles. Strategic MLS Alliance
- $209,9003 bd2 ba1.4k sqft202 Blaine Ave, Muscle Shoals, AL 35661For Sale
 MLS ID #532309, Tammy Kimbrough. Strategic MLS Alliance
- $175,0003 bd2 ba1.8k sqft5470 Frankfort Rd, Tuscumbia, AL 35674For Sale
 MLS ID #530550, Cristel Malone. Strategic MLS Alliance
