You won't feel crammed in this 1885 SQ FT Brick 4 bed 2 bath in a Great Neighborhood. Located near Wilson Dam Rd and Hwy 72 intersection. Large open updated Kitchen with Quartz countertops and dining area with Fireplace. Great Room is huge plenty of room for family games or relaxing on for your sectional . All Bedrooms are good sized. Updated Bath with whirlpool Tub. There is a good size Laundry room that a pantry area can be added and a Separate Utility for storage of all those extras like vacuum, Games ,blankets .... you dont have to look through dirty storm windows. These Windows have been replaced top & Bottom fold out for easy cleaning. Extra Large Level yard for play or add a pool. Roof 7 yrs, Heat pump 11 yrs, AT&T fiber and Xfinity internet. if you need extra storage or workshop there's a 32 x 16 detached Garage for your own space. View the pictures and Drive by and check it out . if still interested call or text to see inside.
For sale
Price cut: $100 (10/5)
$249,800
690 Blake Dr, Tuscumbia, AL 35674
4beds
1,885sqft
Single Family Residence
Built in 1978
0.67 Acres Lot
$247,200 Zestimate®
$133/sqft
$-- HOA
What's special
Dining area with fireplaceGood size laundry room
- 240 days
- 655
- 26
Zillow last checked:
Listing updated:
Listed by:
Monty Allen 256-366-5976,
Patriot Realty
Source: Strategic MLS Alliance,MLS#: 527198
Facts & features
Interior
Bedrooms & bathrooms
- Bedrooms: 4
- Bathrooms: 2
- Full bathrooms: 2
- Main level bedrooms: 4
Basement
- Area: 0
Heating
- Central
Cooling
- Central Air
Appliances
- Included: Stainless Steel Appliance(s)
- Laundry: Laundry Room
Features
- Open Floorplan
- Windows: Double Hung, Insulated Windows
- Has basement: No
- Number of fireplaces: 1
Interior area
- Total structure area: 1,885
- Total interior livable area: 1,885 sqft
- Finished area above ground: 1,885
- Finished area below ground: 0
Property
Features
- Patio & porch: Covered, Patio
Lot
- Size: 0.67 Acres
- Dimensions: 150 x 195.03
- Features: Level
Details
- Parcel number: 1209290000024.01
- Zoning: None
Construction
Type & style
- Home type: SingleFamily
- Property subtype: Single Family Residence
Materials
- Foundation: Slab
- Roof: Architectual/Dimensional
Condition
- Year built: 1978
Utilities & green energy
- Sewer: Septic Tank
- Water: Public
Community & HOA
Community
- Subdivision: Aycock Heights
HOA
- Has HOA: No
Location
- Region: Tuscumbia
Financial & listing details
- Price per square foot: $133/sqft
- Tax assessed value: $211,200
- Annual tax amount: $734
- Price range: $249.8K - $249.8K
- Date on market: 2/22/2026
- Road surface type: Asphalt
Estimated market value
$247,200
$235,000 - $260,000
$1,791/mo
Price history
| Date | Event | Price |
|---|---|---|
| 10/5/2026 | Price change | $249,8000%$133/sqft |
Source: Strategic MLS Alliance #527198 Report a problem | ||
| 9/12/2026 | Price change | $249,9000%$133/sqft |
Source: Strategic MLS Alliance #527198 Report a problem | ||
| 8/12/2026 | Price change | $250,000-1.4%$133/sqft |
Source: Strategic MLS Alliance #527198 Report a problem | ||
| 6/24/2026 | Price change | $253,500-2%$134/sqft |
Source: Strategic MLS Alliance #527198 Report a problem | ||
| 4/29/2026 | Price change | $258,8000%$137/sqft |
Source: Strategic MLS Alliance #527198 Report a problem | ||
| 4/6/2026 | Price change | $258,900-0.4%$137/sqft |
Source: Strategic MLS Alliance #527198 Report a problem | ||
| 3/31/2026 | Listed for sale | $259,900$138/sqft |
Source: Strategic MLS Alliance #527198 Report a problem | ||
| 3/25/2026 | Pending sale | $259,900$138/sqft |
Source: Strategic MLS Alliance #527198 Report a problem | ||
| 2/22/2026 | Listed for sale | $259,900+29.9%$138/sqft |
Source: Strategic MLS Alliance #527198 Report a problem | ||
| 5/30/2024 | Sold | $200,000-7.4%$106/sqft |
Source: Strategic MLS Alliance #514792 Report a problem | ||
| 4/29/2024 | Pending sale | $215,900$115/sqft |
Source: Strategic MLS Alliance #514792 Report a problem | ||
| 4/9/2024 | Price change | $215,900-1.8%$115/sqft |
Source: Strategic MLS Alliance #514792 Report a problem | ||
| 2/6/2024 | Listed for sale | $219,900+92.9%$117/sqft |
Source: Strategic MLS Alliance #514792 Report a problem | ||
| 3/25/2019 | Sold | $114,000-3.6%$60/sqft |
Source: Strategic MLS Alliance #106973 Report a problem | ||
| 10/23/2018 | Price change | $118,200-6.5%$63/sqft |
Source: RE/MAX Tri-State #423728 Report a problem | ||
| 10/10/2018 | Price change | $126,400-2.8%$67/sqft |
Source: RE/MAX Tri-State #423728 Report a problem | ||
| 9/10/2018 | Listed for sale | $130,000+22.1%$69/sqft |
Source: REMAX TRI STATE #423728 Report a problem | ||
| 12/15/2015 | Sold | $106,500-5.7%$56/sqft |
Source: Public Record Report a problem | ||
| 9/16/2015 | Listing removed | $112,900$60/sqft |
Source: Coldwell Banker Pinnacle Properties #391550 Report a problem | ||
| 7/6/2015 | Listed for sale | $112,900$60/sqft |
Source: Coldwell Banker Pinnacle Properties #391550 Report a problem | ||
| 6/12/2015 | Pending sale | $112,900$60/sqft |
Source: Coldwell Banker Pinnacle Properties #391550 Report a problem | ||
| 3/20/2015 | Listed for sale | $112,900$60/sqft |
Source: Coldwell Banker Pinnacle Properties #391550 Report a problem | ||
Public tax history
| Year | Property taxes | Tax assessment |
|---|---|---|
| 2025 | $684 | $211,200 +25.6% |
| 2024 | -- | $168,200 +5.7% |
| 2023 | -- | $159,180 +1167.4% |
| 2022 | -- | $12,560 -0.6% |
| 2021 | -- | $12,640 +9.2% |
| 2020 | -- | $11,580 +12.6% |
| 2018 | $315 | $10,280 +3% |
| 2017 | $315 -7.5% | $9,980 +2.9% |
| 2016 | $341 | $9,700 |
| 2013 | $341 | -- |
| 2010 | -- | $9,560 +37.4% |
| 2002 | -- | $6,960 |
Find assessor info on the county website
Monthly payment
Est. payment
Payment breakdown
Explore the cost of this home by adjusting the details. Changes won't be saved.Climate risks
Neighborhood: 35674
Nearby schools
Schools provided by the listing agent
- Elementary: Colbert County
- Middle: Colbert County
- High: Colbert County
Source: Strategic MLS Alliance. This data may not be complete. We recommend contacting the local school district to confirm school assignments for this home.

Similar homes
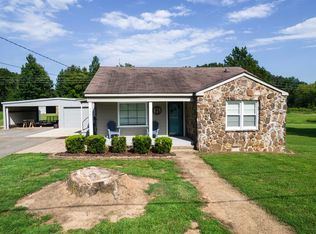
- $270,0003 bd2 ba1.3k sqft770 Smith Ln, Tuscumbia, AL 35674For Sale
 MLS ID #530818, Devin Battles. Strategic MLS Alliance
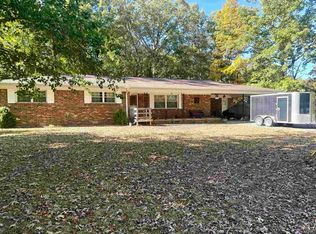
 - $231,0003 bd2 ba1.6k sqft3365 Hickerson Ave, Tuscumbia, AL 35674For Sale
 MLS ID #531779, Rebecca Moon. Strategic MLS Alliance
 - $254,0004 bd3 ba2.4k sqft800 Lamar Ave, Tuscumbia, AL 35674For Sale
 MLS ID #529956, Regina C Coates. Strategic MLS Alliance
 - $225,0003 bd2 ba2k sqft605 Trenholm Memorial Dr, Tuscumbia, AL 35674For Sale
 MLS ID #21927355, Kevis Ellison. ValleyMLS
