THE EDGE OF MUSCLE SHOALS, 3 BEDROOM, BRICK HOME WITH LOTS OF EXTRAS. LARGE LIVING ROOM WITH FIREPLACE. HARDWOOD FLOORING, CENTRAL HEAT & AIR. LARGE LAUNDRY ROOM. UPSTAIRS IS A 12' X 39' UNFINISHED ROOM. 24 X 24 DETACHED GARAGE WITH POWER AND STORAGE ROOM, NEW GARAGE DOORS, SINK, AND PLUMBING, UPDATED ELECTRICAL.
For sale
Price cut: $100 (10/5)
$189,800
1424 2nd St, Tuscumbia, AL 35674
3beds
1,899sqft
Single Family Residence
Built in 1960
8,712 Square Feet Lot
$-- Zestimate®
$100/sqft
$-- HOA
What's special
New garage doorsLarge laundry roomHardwood flooringCentral heat and air
- 136 days
- 132
- 15
Zillow last checked:
Listing updated:
Listed by:
Ted L Wylie 256-415-5151,
APEX Realty Group LLC
Source: Strategic MLS Alliance,MLS#: 529153
Facts & features
Interior
Bedrooms & bathrooms
- Bedrooms: 3
- Bathrooms: 1
- Full bathrooms: 1
- Main level bathrooms: 1
- Main level bedrooms: 3
Rooms
- Room types: Bathroom 1, Bedroom 1, Bedroom 2, Bedroom 3, Dining Room, Kitchen, Laundry, Living Room
Basement
- Area: 0
Heating
- Central
Cooling
- Central Air
Appliances
- Included: Electric Cooktop, Electric Oven, Electric Water Heater
- Laundry: Laundry Room
Features
- Eat-in Kitchen, Storage
- Flooring: Carpet, Linoleum, Wood
- Has basement: No
- Attic: Access Only
- Number of fireplaces: 1
Interior area
- Total structure area: 1,899
- Total interior livable area: 1,899 sqft
- Finished area above ground: 1,899
- Finished area below ground: 0
Property
Parking
- Total spaces: 3
- Parking features: Attached Carport, Driveway, Detached
- Garage spaces: 2
- Carport spaces: 1
- Covered spaces: 3
- Has uncovered spaces: Yes
Features
- Patio & porch: Porch
- Has view: Yes
- View description: Neighborhood
- Frontage length: 78
Lot
- Size: 8,712 Square Feet
- Dimensions: 78 x 113
- Features: City Lot, Cul-De-Sac, Landscaped, Level
Details
- Additional structures: Equip. Storage, Outbuilding, Workshop
- Parcel number: 1302033012002.000
- Zoning: R1
Construction
Type & style
- Home type: SingleFamily
- Architectural style: Traditional
- Property subtype: Single Family Residence
Materials
- Brick, Wood Siding
- Foundation: Combination, Crawl Space, Slab
- Roof: Shingle
Condition
- Standard
- Year built: 1960
Utilities & green energy
- Sewer: Public Sewer
- Water: Public
- Utilities for property: Electricity Connected, Sewer Connected, Water Connected
Community & HOA
Community
- Subdivision: Duggers Desirable
HOA
- Has HOA: No
Location
- Region: Tuscumbia
Financial & listing details
- Price per square foot: $100/sqft
- Tax assessed value: $155,800
- Price range: $189.8K - $189.8K
- Date on market: 5/28/2026
- Electric utility on property: Yes
- Road surface type: Asphalt
Estimated market value
Not available
Estimated sales range
Not available
Not available
Price history
| Date | Event | Price |
|---|---|---|
| 10/5/2026 | Price change | $189,800-0.1%$100/sqft |
Source: Strategic MLS Alliance #529153 Report a problem | ||
| 7/27/2026 | Price change | $189,900-5%$100/sqft |
Source: Strategic MLS Alliance #529153 Report a problem | ||
| 5/28/2026 | Listed for sale | $199,950+88.6%$105/sqft |
Source: Strategic MLS Alliance #529153 Report a problem | ||
| 6/15/2016 | Sold | $106,000$56/sqft |
Source: Public Record Report a problem | ||
Public tax history
| Year | Property taxes | Tax assessment |
|---|---|---|
| 2025 | -- | $155,800 +9.1% |
| 2024 | -- | $142,800 +5.1% |
| 2023 | -- | $135,920 +1015.9% |
| 2022 | -- | $12,180 +5.5% |
| 2021 | -- | $11,540 +10.1% |
| 2020 | -- | $10,480 +4.4% |
| 2018 | -- | $10,040 +0.8% |
| 2017 | -- | $9,960 +2.9% |
| 2016 | -- | $9,680 |
| 2013 | -- | -- |
| 2010 | -- | $6,780 +41.8% |
| 2002 | -- | $4,780 |
Find assessor info on the county website
Monthly payment
Est. payment
Payment breakdown
Explore the cost of this home by adjusting the details. Changes won't be saved.Climate risks
Neighborhood: 35674
Nearby schools
Schools provided by the listing agent
- Elementary: City
- Middle: City
- High: City
Source: Strategic MLS Alliance. This data may not be complete. We recommend contacting the local school district to confirm school assignments for this home.

Similar homes
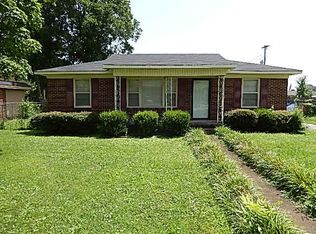
- $194,9003 bd2 ba1.6k sqft704 N Cave St, Tuscumbia, AL 35674For Sale
 MLS ID #529915, Regina C Coates. Strategic MLS Alliance
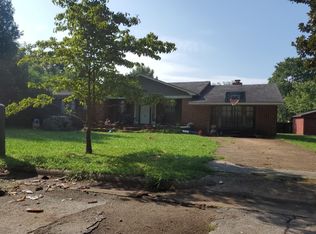
 - $200,0004 bd2 ba1.8k sqft1101 Catalpa St, Tuscumbia, AL 35674For Sale
 MLS ID #529333, Marie E Skillern. Strategic MLS Alliance
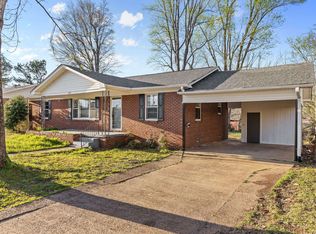
 - $200,0003 bd2 ba1.7k sqft604 N Broad St, Tuscumbia, AL 35674For Sale
 MLS ID #528746, Brenda M Kelly. Strategic MLS Alliance
 - $169,0003 bd2 ba1.4k sqft205 Maple St, Tuscumbia, AL 35674For Sale
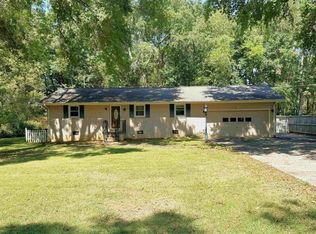 MLS ID #531272, Beth Pirtle. Strategic MLS Alliance
