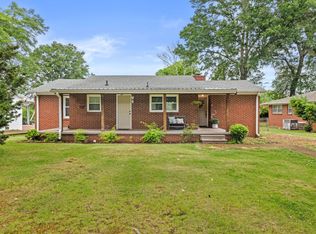
Move-In Ready! Welcome home to this beautifully updated 3 bedroom, 2 bath home offering the perfect blend of comfort, style, and functionality. Inside, you’ll find hardwood floors, quartz countertops, warm maple cabinetry, and beautifully tiled Bathrooms that create a fresh, modern feel throughout.
The spacious basement features two oversized rooms ready for your personal touch—ideal for a home office, gym, media room, playroom, or additional living space. Step outside to your own private backyard oasis featuring mature landscaping, charming café lighting, expansive entertaining decks, and a custom iron gate, creating the perfect setting for relaxing evenings or hosting family and friends.
Roof approximately 4 years old, a radon mitigation system installed in June 2024, and recently cleaned gutters with professionally trimmed landscaping. This home is truly move-in ready and waiting for its next owner. Buyer to verify all information.
For sale
Price cut: $5K (9/25)
$244,500
406 Pickwick St, Sheffield, AL 35660
3beds
2,430sqft
Single Family Residence
Built in 1965
0.34 Acres Lot
$240,400 Zestimate®
$101/sqft
$-- HOA
What's special
Expansive entertaining decksWarm maple cabinetryQuartz countertopsHardwood floorsBeautifully tiled bathroomsCustom iron gateMature landscaping
- 77 days
- 235
- 24
Zillow last checked:
Listing updated:
Listed by:
Natalie York 256-577-3297,
Riverside Realty, Inc
Source: Strategic MLS Alliance,MLS#: 530020
Facts & features
Interior
Bedrooms & bathrooms
- Bedrooms: 3
- Bathrooms: 2
- Full bathrooms: 2
- Main level bedrooms: 3
Basement
- Area: 1500
Heating
- Central, Fireplace(s)
Cooling
- Ceiling Fan(s), Central Air, Electric
Appliances
- Included: Dishwasher, Electric Range, Electric Water Heater, Refrigerator, Stainless Steel Appliance(s)
- Laundry: Electric Dryer Hookup, In Basement, Inside
Features
- Counters-Quartz, High Speed Internet
- Flooring: Ceramic Tile, Hardwood
- Basement: Block,Partial
- Number of fireplaces: 1
- Fireplace features: Dining Room
Interior area
- Total structure area: 3,030
- Total interior livable area: 2,430 sqft
- Finished area above ground: 1,530
- Finished area below ground: 900
Property
Parking
- Total spaces: 1
- Parking features: Attached Carport
- Carport spaces: 1
Features
- Patio & porch: Deck, Patio
- Exterior features: Courtyard
- Fencing: Chain Link,Fenced,Wrought Iron
Lot
- Size: 0.34 Acres
- Dimensions: 150.5 x 120 IRR
Details
- Parcel number: 1303052004025.000
- Zoning: R1
- Other equipment: Dehumidifier, Radon Mitigation System
Construction
Type & style
- Home type: SingleFamily
- Property subtype: Single Family Residence
Materials
- Foundation: Block
- Roof: Architectual/Dimensional
Condition
- Year built: 1965
Utilities & green energy
- Sewer: Public Sewer
- Water: Public
- Utilities for property: Electricity Connected, Sewer Connected, Water Connected
Community & HOA
Community
- Features: Fishing, Playground, Stream/Creek
- Subdivision: Spring Creek
HOA
- Has HOA: No
- Amenities included: None
Location
- Region: Sheffield
Financial & listing details
- Price per square foot: $101/sqft
- Tax assessed value: $177,400
- Annual tax amount: $914
- Price range: $244.5K - $244.5K
- Date on market: 7/14/2026
- Electric utility on property: Yes
- Road surface type: Asphalt
Estimated market value
$240,400
$228,000 - $252,000
$1,626/mo
Price history
| Date | Event | Price |
|---|---|---|
| 9/25/2026 | Price change | $244,500-2%$101/sqft |
Source: Strategic MLS Alliance #530020 Report a problem | ||
| 7/14/2026 | Listed for sale | $249,500+2.9%$103/sqft |
Source: Strategic MLS Alliance #530020 Report a problem | ||
| 7/14/2025 | Listing removed | $242,500$100/sqft |
Source: Strategic MLS Alliance #521527 Report a problem | ||
| 5/11/2025 | Price change | $242,500-0.4%$100/sqft |
Source: Strategic MLS Alliance #521527 Report a problem | ||
| 3/21/2025 | Listed for sale | $243,500$100/sqft |
Source: Strategic MLS Alliance #521527 Report a problem | ||
| 1/21/2025 | Listing removed | $243,500$100/sqft |
Source: Strategic MLS Alliance #517720 Report a problem | ||
| 10/20/2024 | Price change | $243,500-0.2%$100/sqft |
Source: Strategic MLS Alliance #517720 Report a problem | ||
| 9/12/2024 | Price change | $243,900-0.2%$100/sqft |
Source: Strategic MLS Alliance #517720 Report a problem | ||
| 7/20/2024 | Listed for sale | $244,500+7.5%$101/sqft |
Source: Strategic MLS Alliance #517720 Report a problem | ||
| 4/17/2024 | Sold | $227,500-4.8%$94/sqft |
Source: Strategic MLS Alliance #515003 Report a problem | ||
| 3/22/2024 | Pending sale | $239,000$98/sqft |
Source: Strategic MLS Alliance #515003 Report a problem | ||
| 2/25/2024 | Price change | $239,000-4%$98/sqft |
Source: Strategic MLS Alliance #515003 Report a problem | ||
| 2/17/2024 | Listed for sale | $249,000+109.2%$102/sqft |
Source: Strategic MLS Alliance #515003 Report a problem | ||
| 3/18/2011 | Sold | $119,000+64.1%$49/sqft |
Source: Strategic MLS Alliance #82963 Report a problem | ||
| 8/4/2009 | Sold | $72,500$30/sqft |
Source: Strategic MLS Alliance #79144 Report a problem | ||
Public tax history
| Year | Property taxes | Tax assessment |
|---|---|---|
| 2025 | $915 +39.4% | $177,400 +39.2% |
| 2024 | $656 | $127,400 |
| 2023 | $656 +8.5% | $127,400 +985.2% |
| 2022 | $605 +10.1% | $11,740 +10.1% |
| 2021 | $549 +10.4% | $10,660 +10.4% |
| 2020 | $497 | $9,660 |
| 2018 | $497 | $9,660 +1.7% |
| 2017 | $497 +1.7% | $9,500 |
| 2016 | $489 | $9,500 |
| 2013 | $489 -47.9% | -- |
| 2010 | $938 | $18,220 +157.3% |
| 2002 | -- | $7,080 |
Find assessor info on the county website
Monthly payment
Est. payment
Payment breakdown
Explore the cost of this home by adjusting the details. Changes won't be saved.Climate risks
Neighborhood: 35660
Nearby schools
Schools provided by the listing agent
- Elementary: Sheffield
- Middle: Sheffield
- High: Sheffield
Source: Strategic MLS Alliance. This data may not be complete. We recommend contacting the local school district to confirm school assignments for this home.
Similar homes
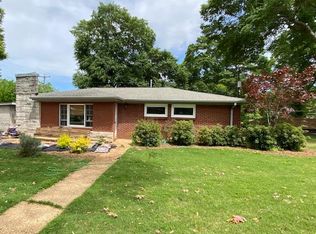
- $249,0003 bd2 ba1.6k sqft119 Rivermont Dr, Sheffield, AL 35660For Sale By Owner
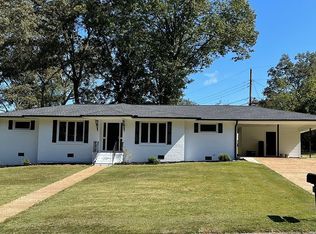
- $244,9003 bd3 ba2.1k sqft1514 Oak Grove Blvd, Sheffield, AL 35660For Sale
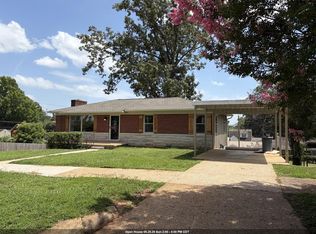 MLS ID #529693, Lia Thomas. Strategic MLS Alliance
 - $315,0004 bd3 ba2.2k sqft103 Terrace St, Sheffield, AL 35660For Sale
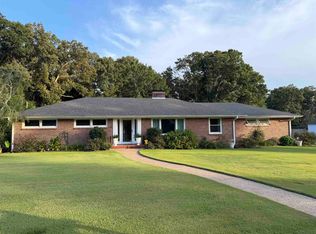 MLS ID #530823, Cristel Malone. Strategic MLS Alliance
 - $194,9003 bd2 ba1.3k sqft102 Wheeler Ave, Sheffield, AL 35660For Sale
 MLS ID #529065, Katie L Cobb. Strategic MLS Alliance
