Welcome to this well-maintained 3-bedroom, 2-bathroom brick home situated on a generous 0.69-acre lot located in close proximity to Deshler High School and the baseball and softball fields. Perfect for families, this home offers plenty of living space and flexibility. Inside, you’ll find a bright and welcoming living room, a cozy family room, a dedicated dining area, and a kitchen ready for your personal touch. An additional bonus room offers versatility—ideal for a home office, hobby room, or even a potential fourth bedroom. Enjoy outdoor living in the large backyard with room to garden, entertain, or relax on the porch or patio. The home also features an attached garage, front porch, and plenty of driveway space. With its convenient location, spacious layout, and solid brick construction, this property is ready to welcome you home! And the sellers have recently painted a good bit of the rooms with fresh neutral paint for you!
For sale
Price cut: $40K (7/7)
$199,900
613 N Broad St, Tuscumbia, AL 35674
4beds
2,765sqft
Single Family Residence
Built in 1955
0.69 Acres Lot
$-- Zestimate®
$72/sqft
$-- HOA
What's special
Attached garageFront porchFresh neutral paintSolid brick constructionPlenty of driveway spaceDedicated dining areaCozy family room
- 202 days
- 198
- 9
Zillow last checked:
Listing updated:
Listed by:
Kellie G Bowling 256-740-1985,
EXIT Realty Shoals
Source: Strategic MLS Alliance,MLS#: 527152
Facts & features
Interior
Bedrooms & bathrooms
- Bedrooms: 4
- Bathrooms: 2
- Full bathrooms: 2
- Main level bathrooms: 2
- Main level bedrooms: 4
Rooms
- Room types: Bathroom 1, Bathroom 2, Bedroom 1, Bedroom 2, Bedroom 3, Bedroom 4, Breakfast Room, Den, Dining Room, Kitchen, Living Room
Basement
- Area: 0
Heating
- Central
Cooling
- Central Air
Features
- Built-in Features, Primary Bedroom Main
- Flooring: Carpet, Hardwood, Linoleum
- Windows: Blinds
- Has basement: No
- Number of fireplaces: 1
- Fireplace features: Family Room
Interior area
- Total structure area: 2,765
- Total interior livable area: 2,765 sqft
- Finished area above ground: 2,765
- Finished area below ground: 0
Property
Parking
- Total spaces: 1
- Parking features: Concrete, Driveway, Attached, Garage Faces Front, Inside Entrance, Kitchen Level, On Site
- Garage spaces: 1
- Has uncovered spaces: Yes
Features
- Levels: One
- Stories: 1
- Patio & porch: Covered, Front Porch
- Pool features: None
- Fencing: Back Yard,Chain Link
- Has view: Yes
- View description: Neighborhood
- Frontage length: 250'
Lot
- Size: 0.69 Acres
- Dimensions: 120 x 250
- Features: Back Yard, Few Trees, Front Yard, Interior Lot, Landscaped, Level
Details
- Parcel number: 1302042003023.000
- Zoning: R1
- Special conditions: Standard
Construction
Type & style
- Home type: SingleFamily
- Architectural style: Ranch
- Property subtype: Single Family Residence
Materials
- Brick
- Foundation: Crawl Space
- Roof: Architectual/Dimensional,Shingle
Condition
- Standard
- Year built: 1955
Utilities & green energy
- Sewer: Public Sewer
- Water: Public
- Utilities for property: Cable Available, Electricity Connected, Sewer Connected, Water Connected
Community & HOA
Community
- Subdivision: Shirley Center
HOA
- Has HOA: No
Location
- Region: Tuscumbia
Financial & listing details
- Price per square foot: $72/sqft
- Price range: $199.9K - $199.9K
- Date on market: 2/19/2026
- Electric utility on property: Yes
- Road surface type: Asphalt, Paved
Estimated market value
Not available
Estimated sales range
Not available
$1,559/mo
Price history
| Date | Event | Price |
|---|---|---|
| 7/7/2026 | Price change | $199,900-16.7%$72/sqft |
Source: Strategic MLS Alliance #527152 Report a problem | ||
| 2/19/2026 | Listed for sale | $239,900-4%$87/sqft |
Source: Strategic MLS Alliance #527152 Report a problem | ||
| 11/27/2025 | Listing removed | $249,900$90/sqft |
Source: EXIT Realty broker feed #522724 Report a problem | ||
| 5/26/2025 | Listed for sale | $249,900$90/sqft |
Source: Strategic MLS Alliance #522724 Report a problem | ||
Public tax history
Tax history is unavailable.
Monthly payment
Est. payment
Payment breakdown
Explore the cost of this home by adjusting the details. Changes won't be saved.Climate risks
Neighborhood: 35674
Nearby schools
Schools provided by the listing agent
- Elementary: City
- Middle: City
- High: City
Source: Strategic MLS Alliance. This data may not be complete. We recommend contacting the local school district to confirm school assignments for this home.
Similar homes
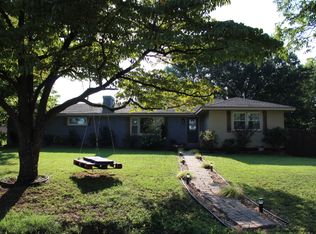
- $199,9003 bd2 ba1.6k sqft704 N Cave St, Tuscumbia, AL 35674For Sale
 MLS ID #529915, Regina C Coates. Strategic MLS Alliance
 - $209,9004 bd2 ba1.8k sqft1101 Catalpa St, Tuscumbia, AL 35674For Sale
 MLS ID #529333, Marie E Skillern. Strategic MLS Alliance
 - $189,9003 bd2 ba2.4k sqft120 River Dr, Tuscumbia, AL 35674For Sale
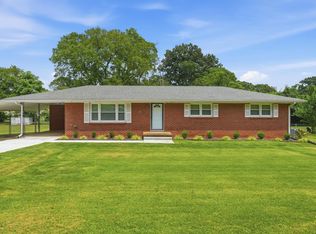 MLS ID #530491, Susan Morris. Strategic MLS Alliance
 - $204,9003 bd2 ba1.8k sqft811 Rebel Dr, Tuscumbia, AL 35674For Sale
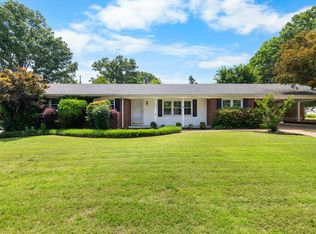 MLS ID #528956, Ashley McClellan. Strategic MLS Alliance
