SELLER INCENTIVE: Seller will contribute up to $5,000 toward buyer’s allowable closing costs, prepaid expenses and/or interest-rate buydown with an acceptable offer. Ask your lender how these funds could reduce your upfront costs or monthly payment. OVER 2,200 SQ. FT. FOR UNDER $190K — RENOVATED + $5k CC: updated roof, new primary HVAC, windows, electrical panel, tile, carpet, interior paint, lighting, and plumbing fixtures. The spacious primary suite offers a luxurious retreat, while the large deck and detached two-car garage provide the perfect spaces for entertaining, relaxing, and extra storage. This is a rare opportunity- own a home that honors its character while delivering comfort.
For sale
Price cut: $5.1K (10/6)
$189,900
817 16th St, Sheffield, AL 35660
3beds
2,227sqft
Single Family Residence
Built in 1958
-- sqft lot
$-- Zestimate®
$85/sqft
$-- HOA
What's special
Detached two-car garageInterior paintPlumbing fixturesNew primary hvacLarge deckUpdated roofElectrical panel
- 120 days
- 419
- 70
Zillow last checked:
Listing updated:
Listed by:
Laventrace Battle 205-447-6131,
Chanda Davis Real Estate
Source: ValleyMLS,MLS#: 21924202
Facts & features
Interior
Bedrooms & bathrooms
- Bedrooms: 3
- Bathrooms: 2
- Full bathrooms: 2
Rooms
- Room types: Master Bedroom, Living Room, Bedroom 2, Bedroom 3, Kitchen
Primary bedroom
- Features: Wood Floor
- Level: First
- Area: 132
- Dimensions: 12 x 11
Bedroom 2
- Features: Wood Floor
- Level: First
- Area: 132
- Dimensions: 12 x 11
Bedroom 3
- Features: Wood Floor
- Level: First
- Area: 80
- Dimensions: 10 x 8
Kitchen
- Features: Kitchen Island, Wood Floor
- Level: First
Living room
- Features: Wood Floor
- Level: First
- Area: 224
- Dimensions: 16 x 14
Heating
- Natural Gas
Cooling
- Central 1, Electric
Features
- Basement: Crawl Space
- Number of fireplaces: 1
- Fireplace features: One
Interior area
- Total interior livable area: 2,227 sqft
Property
Parking
- Parking features: Garage-Detached, Driveway-Concrete
Features
- Levels: One
- Stories: 1
Details
- Parcel number: 0708334004032.000
Construction
Type & style
- Home type: SingleFamily
- Architectural style: Ranch
- Property subtype: Single Family Residence
Condition
- New construction: No
- Year built: 1958
Utilities & green energy
- Sewer: Public Sewer
- Water: Public
Community & HOA
Community
- Subdivision: City Of Sheffield
HOA
- Has HOA: No
Location
- Region: Sheffield
Financial & listing details
- Price per square foot: $85/sqft
- Tax assessed value: $134,500
- Annual tax amount: $664
- Date on market: 7/19/2026
Estimated market value
Not available
Estimated sales range
Not available
$1,596/mo
Price history
| Date | Event | Price |
|---|---|---|
| 10/6/2026 | Price change | $189,900-2.6%$85/sqft |
Source:  ValleyMLS #21924202 Report a problem | ||
| 9/25/2026 | Price change | $195,000-4.8%$88/sqft |
Source: ValleyMLS #21924202 Report a problem | ||
| 9/19/2026 | Price change | $204,900-2.4%$92/sqft |
Source: ValleyMLS #21924202 Report a problem | ||
| 8/30/2026 | Listing removed | $1,650$1/sqft |
Source: Zillow Rentals Report a problem | ||
| 7/20/2026 | Listed for rent | $1,650$1/sqft |
Source: Zillow Rentals Report a problem | ||
| 7/19/2026 | Listed for sale | $210,000+147.1%$94/sqft |
Source: ValleyMLS #21924202 Report a problem | ||
| 4/9/2026 | Sold | $85,000-29.7%$38/sqft |
Source: Public Record Report a problem | ||
| 6/27/2025 | Sold | $120,909$54/sqft |
Source: Public Record Report a problem | ||
Public tax history
| Year | Property taxes | Tax assessment |
|---|---|---|
| 2025 | $664 +7% | $134,500 +11.8% |
| 2024 | $621 | $120,300 +0.4% |
| 2023 | -- | $119,820 +981.4% |
| 2022 | -- | $11,080 +9.9% |
| 2021 | -- | $10,080 +10% |
| 2020 | -- | $9,160 |
| 2018 | -- | $9,160 +19% |
| 2017 | -- | $7,700 |
| 2016 | -- | $7,700 |
| 2013 | $354 +4.3% | -- |
| 2010 | $339 | $7,420 +77.5% |
| 2002 | -- | $4,180 |
Find assessor info on the county website
Monthly payment
Est. payment
Payment breakdown
Explore the cost of this home by adjusting the details. Changes won't be saved.Climate risks
Neighborhood: 35660
Nearby schools
Schools provided by the listing agent
- Elementary: Threadgill
- Middle: Sheffield Junior High
- High: Sheffield Hgh Co
Source: ValleyMLS. This data may not be complete. We recommend contacting the local school district to confirm school assignments for this home.
Similar homes
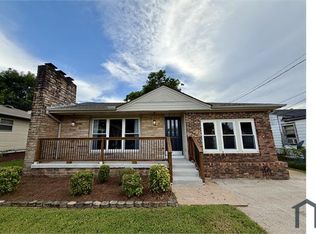
- $189,9003 bd2 ba1.3k sqft102 Wheeler Ave, Sheffield, AL 35660For Sale
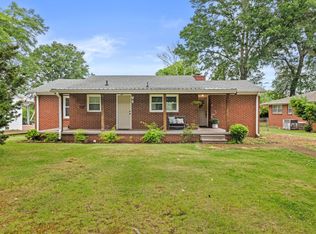 MLS ID #529065, Katie L Cobb. Strategic MLS Alliance
- $189,0003 bd2 ba1.8k sqft313 Lindenburg Ave, Florence, AL 35630For Sale
 MLS ID #532228, Darlene Davis. Strategic MLS Alliance
- $197,5003 bd2 ba1.4k sqft1810 Crestline Ave, Sheffield, AL 35660For Sale
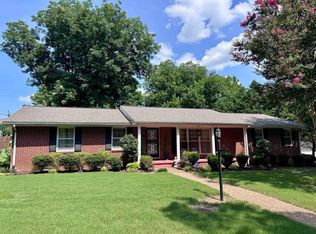 MLS ID #529658, Victoria Davis. Strategic MLS Alliance
- $189,0003 bd2 ba1.7k sqft604 N Broad St, Tuscumbia, AL 35674For Sale
 MLS ID #528746, Brenda M Kelly. Strategic MLS Alliance
