Beautiful home in the desirable Cedar Creek Subdivision offering 4 bedrooms, a bonus room, and 4 full bathrooms on a spacious 0.99± acre lot. Designed with room to spread out, this home features a welcoming living room, separate den, formal dining room, and a large kitchen with abundant cabinetry and workspace. The functional floor plan provides plenty of flexibility for entertaining, working from home, or accommodating a growing family. Beautifful hardwood floors and ceiling fans throughout the house! Conveniently located in an established neighborhood in Russellville city limits, this property offers the space and comfort you've been looking for. Hablo Español!
For sale
$319,900
11990 Highway 43, Russellville, AL 35654
4beds
2,750sqft
Single Family Residence
Built in 1998
0.99 Acres Lot
$305,200 Zestimate®
$116/sqft
$-- HOA
What's special
- 49 days
- 379
- 19
Zillow last checked:
Listing updated:
Listed by:
Hanny Witt 256-436-5957,
Main Street Real Estate
Source: Strategic MLS Alliance,MLS#: 530211
Facts & features
Interior
Bedrooms & bathrooms
- Bedrooms: 4
- Bathrooms: 3
- Full bathrooms: 3
- Main level bedrooms: 4
Rooms
- Room types: Bathroom 1, Bathroom 2, Bathroom 3, Bathroom 4, Bedroom 1, Bedroom 2, Bedroom 3, Bedroom 4, Bonus Room, Den, Dining Room, Kitchen, Laundry, Living Room
Basement
- Area: 0
Heating
- Central, Fireplace(s)
Cooling
- Ceiling Fan(s), Central Air
Appliances
- Included: Dishwasher, Exhaust Fan, Microwave
- Laundry: Inside, Laundry Room, Main Level
Features
- Ceiling Fan(s), Crown Molding, His and Hers Closets, Double Vanity, Eat-in Kitchen, High Speed Internet, Primary Bedroom Main, Primary Shower & Tub, Recessed Lighting, Storage, Soaking Tub, Walk-In Closet(s)
- Flooring: Carpet, Hardwood, Tile
- Has basement: No
- Attic: Pull Down Stairs
- Number of fireplaces: 1
- Fireplace features: Gas, Living Room
Interior area
- Total structure area: 2,750
- Total interior livable area: 2,750 sqft
- Finished area above ground: 2,750
- Finished area below ground: 0
Property
Parking
- Total spaces: 2
- Parking features: Concrete, Driveway, Attached, Garage Faces Side
- Garage spaces: 2
- Has uncovered spaces: Yes
Features
- Levels: One and One Half
- Stories: 1.5
- Patio & porch: Front Porch, Rear Porch
- Exterior features: Rain Gutters
- Fencing: None
- Has view: Yes
- View description: Neighborhood
- Frontage length: 200
Lot
- Size: 0.99 Acres
- Dimensions: 0.99
- Features: Back Yard, City Lot, Few Trees, Front Yard, Level, Open Lot
Details
- Parcel number: 10010140010240020
Construction
Type & style
- Home type: SingleFamily
- Property subtype: Single Family Residence
Materials
- Brick
- Foundation: Crawl Space
- Roof: Architectual/Dimensional,Shingle
Condition
- Standard
- Year built: 1998
Utilities & green energy
- Sewer: Public Sewer
- Water: Public
- Utilities for property: Electricity Connected, Sewer Connected, Water Connected
Community & HOA
Community
- Subdivision: Cedar Creek
HOA
- Has HOA: No
Location
- Region: Russellville
Financial & listing details
- Price per square foot: $116/sqft
- Annual tax amount: $1,296
- Price range: $319.9K - $319.9K
- Date on market: 7/23/2026
- Electric utility on property: Yes
- Road surface type: Asphalt
Estimated market value
$305,200
$290,000 - $320,000
$2,544/mo
Price history
| Date | Event | Price |
|---|---|---|
| 7/23/2026 | Listed for sale | $319,900-12.3%$116/sqft |
Source: Strategic MLS Alliance #530211 Report a problem | ||
| 7/21/2026 | Listing removed | $364,900$133/sqft |
Source: Strategic MLS Alliance #526691 Report a problem | ||
| 3/27/2026 | Price change | $364,900-1.1%$133/sqft |
Source: Strategic MLS Alliance #526691 Report a problem | ||
| 1/20/2026 | Listed for sale | $369,000$134/sqft |
Source: Strategic MLS Alliance #526691 Report a problem | ||
Public tax history
Tax history is unavailable.
Monthly payment
Est. payment
Payment breakdown
Explore the cost of this home by adjusting the details. Changes won't be saved.Climate risks
Neighborhood: 35654
Nearby schools
Schools provided by the listing agent
- Elementary: Russellville
- Middle: Russellville
- High: Russellville
Source: Strategic MLS Alliance. This data may not be complete. We recommend contacting the local school district to confirm school assignments for this home.
Similar homes
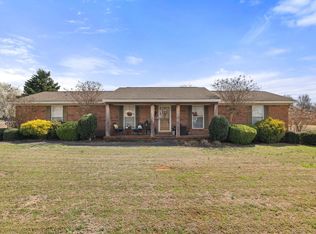
- $379,9995 bd3 ba4k sqft158 Duncan St, Russellville, AL 35654For Sale
 MLS ID #530612, Susie Stockton. Strategic MLS Alliance
 - $319,9004 bd3 ba2.3k sqft164 Mountain Top Rd, Russellville, AL 35654For Sale
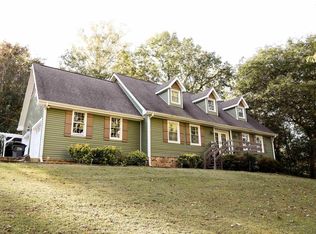 MLS ID #528808, Josh Rumble. Strategic MLS Alliance
 - $249,0003 bd2 ba1.5k sqft228 Duncan Dr, Russellville, AL 35654For Sale
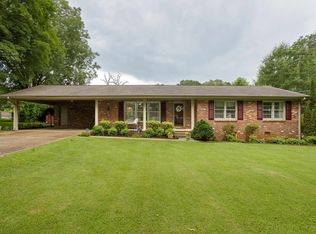 MLS ID #530281, Michelle James. Strategic MLS Alliance
 - $287,0004 bd2 ba2k sqft115 Ottie St, Russellville, AL 35654For Sale
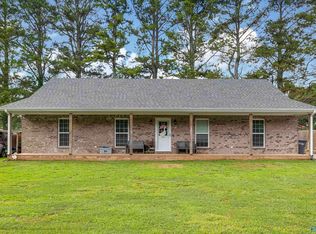 MLS ID #21921979, Melek Davis. ValleyMLS
