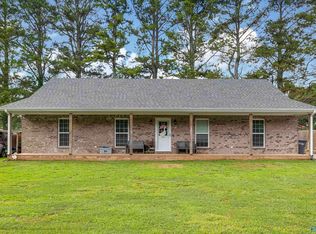
Don't miss this beautiful 3-bedroom, 2-bath home with 2 living spaces, situated on an almost one-acre lot in a wonderful neighborhood within Russellville City Limits. With plenty of outdoor space and thoughtful features throughout, this property offers comfort, functionality, and room to grow.
Inside, you'll find gorgeous hardwood flooring, crown molding, and a spacious layout designed for everyday living. The kitchen features granite countertops and a cozy breakfast area with peaceful views of the expansive backyard, making it the perfect spot to start your day.
The primary suite includes a walk-in shower, the additional bedrooms are generously sized to accommodate family, guests, or a home office.
Step outside and enjoy both a covered front porch and a covered back patio. A detached workshop with electricity provides endless possibilities and can serve as a workshop, home office, hobby space, or extra storage. Buyers to verify info. Call for your tour today.
For sale
$259,000
228 Duncan Dr, Russellville, AL 35654
3beds
1,500sqft
Single Family Residence
Built in 1967
0.9 Acres Lot
$245,300 Zestimate®
$173/sqft
$-- HOA
What's special
Cozy breakfast areaAlmost one-acre lotDetached workshop with electricityPlenty of outdoor spaceCrown moldingGorgeous hardwood flooringCovered back patio
- 41 days
- 215
- 8
Zillow last checked:
Listing updated:
Listed by:
Michelle James 256-810-5041,
5:41 Realty
Source: Strategic MLS Alliance,MLS#: 530281
Facts & features
Interior
Bedrooms & bathrooms
- Bedrooms: 3
- Bathrooms: 2
- Full bathrooms: 2
- Main level bedrooms: 3
Basement
- Area: 0
Heating
- Central, Electric, Fireplace(s), Natural Gas
Cooling
- Ceiling Fan(s), Central Air, Dual, Gas
Appliances
- Included: Dishwasher, Electric Cooktop, Electric Oven, Microwave, Refrigerator
- Laundry: Electric Dryer Hookup, Inside, Laundry Room, Washer Hookup
Features
- Ceiling Fan(s), Granite Counters, Crown Molding, High Speed Internet
- Flooring: Carpet, Hardwood, Tile
- Doors: Storm Door(s)
- Has basement: No
- Attic: Access Only
- Number of fireplaces: 1
Interior area
- Total structure area: 1,500
- Total interior livable area: 1,500 sqft
- Finished area above ground: 1,500
- Finished area below ground: 0
Property
Parking
- Total spaces: 1
- Parking features: Carport
- Carport spaces: 1
Features
- Levels: One
- Stories: 1
- Patio & porch: Covered, Front Porch, Patio
- Exterior features: Rain Gutters, Storage
- Fencing: Chain Link
Lot
- Size: 0.9 Acres
- Dimensions: 264.5' x 150'
- Features: Level
Details
- Additional structures: Equip. Storage, Workshop
- Parcel number: 10010140010750000
- Other equipment: Termite Bait System
Construction
Type & style
- Home type: SingleFamily
- Property subtype: Single Family Residence
Materials
- Foundation: Crawl Space
- Roof: Architectual/Dimensional
Condition
- Year built: 1967
Utilities & green energy
- Sewer: Septic Tank
- Water: Public
- Utilities for property: Electricity Connected, Natural Gas Connected, Water Connected
Community & HOA
Community
- Security: Security System
- Subdivision: Cedar Creek
HOA
- Has HOA: No
Location
- Region: Russellville
Financial & listing details
- Price per square foot: $173/sqft
- Tax assessed value: $119,700
- Annual tax amount: $1
- Price range: $259K - $259K
- Date on market: 7/28/2026
- Electric utility on property: Yes
Estimated market value
$245,300
$233,000 - $258,000
$1,429/mo
Price history
| Date | Event | Price |
|---|---|---|
| 7/28/2026 | Listed for sale | $259,000$173/sqft |
Source: Strategic MLS Alliance #530281 Report a problem | ||
Public tax history
| Year | Property taxes | Tax assessment |
|---|---|---|
| 2025 | $1 | $119,700 +6.2% |
| 2024 | $1 | $112,700 +943.5% |
| 2023 | $1 | $10,800 +9.1% |
| 2022 | $1 | $9,900 +10% |
| 2021 | $1 | $9,000 |
| 2020 | $1 | $9,000 |
| 2018 | $1 | $9,000 +3.4% |
| 2017 | $1 | $8,700 |
| 2016 | $1 | $8,700 |
| 2015 | $1 | $8,700 |
| 2014 | $1 | $8,700 +2.4% |
| 2013 | $1 | $8,500 |
| 2010 | $1 | -- |
Find assessor info on the county website
Monthly payment
Est. payment
Payment breakdown
Explore the cost of this home by adjusting the details. Changes won't be saved.Climate risks
Neighborhood: 35654
Nearby schools
Schools provided by the listing agent
- Elementary: Russellville
- Middle: Russellville
- High: Russellville
Source: Strategic MLS Alliance. This data may not be complete. We recommend contacting the local school district to confirm school assignments for this home.
- $180,000-- bd2 ba1.4k sqft239 Hester Line Rd, Russellville, AL 35654Off Market
- $175,300-- bd2 ba1.4k sqft257 Hester Line Rd, Russellville, AL 35654Off Market
- $169,000-- bd2 ba1.6k sqft237 Duncan St, Russellville, AL 35654Off Market
- $256,900-- bd2 ba2.4k sqft61 Osborne Ct, Russellville, AL 35654Off Market
Similar homes
- $259,0003 bd2 ba1.2k sqft1730 Underwood Rd, Russellville, AL 35654For Sale
 MLS ID #530733, Laura Butler. Strategic MLS Alliance
 - $287,0004 bd2 ba2k sqft115 Ottie St, Russellville, AL 35654For Sale
 MLS ID #21921979, Melek Davis. ValleyMLS
 - $239,9003 bd2 ba1.6k sqft214 High St NW, Russellville, AL 35653For Sale
 MLS ID #528582, Brenda Hunt. Strategic MLS Alliance
 - $233,0003 bd2 ba1.6k sqft909 Burgess St NW, Russellville, AL 35653For Sale
 MLS ID #525588, Cynthia Moss. Strategic MLS Alliance
