Prepare to be smitten by this distinctly unique two-story charmer! Tucked away on a lush one-acre lot, this home is a real treasure with a partially fenced yard, workshop, and a detached two-car garage that’s cooler than the flip side of the pillow. Catch whispers from the old well and pump house dishing out the juiciest tales of yesteryear. Step inside and witness the ultimate mashup of modern updates and historic charm—a true duo blended in perfection. If you're on the hunt for a home that’s as comfy as it is entertaining, look no further.
For sale
Price cut: $5K (10/5)
$170,000
610 Witt Store Rd, Russellville, AL 35654
2beds
1,456sqft
Single Family Residence
Built in 1977
1.01 Acres Lot
$-- Zestimate®
$117/sqft
$-- HOA
What's special
Detached two-car garagePartially fenced yardLush one-acre lotTwo-story charmer
- 58 days
- 263
- 19
Zillow last checked:
Listing updated:
Listed by:
Tatum Abel 256-531-5603,
WEICHERT REALTORS-THE SPACE PLACE-HUNTSV,
Arlene Holloway 256-590-9127,
WEICHERT REALTORS-THE SPACE PLACE-HUNTSV
Source: Strategic MLS Alliance,MLS#: 530635
Facts & features
Interior
Bedrooms & bathrooms
- Bedrooms: 2
- Bathrooms: 2
- Full bathrooms: 2
- Main level bathrooms: 2
- Main level bedrooms: 1
Rooms
- Room types: Bathroom 1, Bathroom 2, Bedroom 1, Bedroom 2, Dining Room, Family Room
Basement
- Area: 0
Heating
- Ductless
Cooling
- Ceiling Fan(s), Ductless
Appliances
- Included: Dishwasher, Electric Range, Microwave, Refrigerator
- Laundry: Inside, Laundry Room, Main Level, Washer Hookup
Features
- Freshly Painted, Pantry, Primary Bedroom Main, Walk-In Closet(s)
- Flooring: Carpet, Linoleum
- Has basement: No
- Attic: Access Only
- Has fireplace: No
Interior area
- Total structure area: 1,456
- Total interior livable area: 1,456 sqft
- Finished area above ground: 1,456
- Finished area below ground: 0
Property
Parking
- Total spaces: 2
- Parking features: Additional Parking, Asphalt, Detached Carport, Circular Driveway, Concrete, Driveway, Garage Faces Front, Gravel, Kitchen Level
- Carport spaces: 2
- Has uncovered spaces: Yes
Features
- Levels: Two
- Stories: 2
- Patio & porch: Covered, Deck
- Exterior features: Lighting
- Fencing: Chain Link
- Has view: Yes
- View description: Neighborhood, Pasture, Rural, Trees/Woods
- Frontage length: 209.93
Lot
- Size: 1.01 Acres
- Dimensions: 209.93 x 209.89
- Features: Back Yard, Cleared, Corners Marked, Few Trees, Front Yard, Level
Details
- Additional structures: Other, Outbuilding
- Parcel number: 2307360000017.002
Construction
Type & style
- Home type: SingleFamily
- Architectural style: Farmhouse,Traditional
- Property subtype: Single Family Residence
Materials
- Foundation: Crawl Space
- Roof: Shingle
Condition
- Updated/Remodeled
- Year built: 1977
Utilities & green energy
- Sewer: Septic Tank
- Utilities for property: Electricity Available
Community & HOA
Community
- Subdivision: None
HOA
- Has HOA: No
- Amenities included: Hot Water, Trash, Water, Workshop Area
Location
- Region: Russellville
Financial & listing details
- Price per square foot: $117/sqft
- Tax assessed value: $143,200
- Annual tax amount: $437
- Price range: $170K - $170K
- Date on market: 8/13/2026
- Electric utility on property: Yes
Estimated market value
Not available
Estimated sales range
Not available
Not available
Price history
| Date | Event | Price |
|---|---|---|
| 10/5/2026 | Price change | $170,000-2.9%$117/sqft |
Source: Strategic MLS Alliance #530635 Report a problem | ||
| 9/24/2026 | Price change | $175,000-2.8%$120/sqft |
Source: Strategic MLS Alliance #530635 Report a problem | ||
| 9/15/2026 | Price change | $180,000-2.7%$124/sqft |
Source: Strategic MLS Alliance #530635 Report a problem | ||
| 9/2/2026 | Price change | $185,000-2.9%$127/sqft |
Source: Strategic MLS Alliance #530635 Report a problem | ||
| 8/21/2026 | Price change | $190,500-2.3%$131/sqft |
Source: Strategic MLS Alliance #530635 Report a problem | ||
| 8/13/2026 | Listed for sale | $195,000+34.5%$134/sqft |
Source: Strategic MLS Alliance #530635 Report a problem | ||
| 5/31/2024 | Sold | $145,000-9.3%$100/sqft |
Source: Strategic MLS Alliance #515832 Report a problem | ||
| 4/28/2024 | Pending sale | $159,900$110/sqft |
Source: Strategic MLS Alliance #515832 Report a problem | ||
| 4/18/2024 | Price change | $159,900-5.9%$110/sqft |
Source: Strategic MLS Alliance #515832 Report a problem | ||
| 4/7/2024 | Listed for sale | $169,900+299.8%$117/sqft |
Source: Strategic MLS Alliance #515832 Report a problem | ||
| 9/12/2023 | Listing removed | -- |
Source: Strategic MLS Alliance #510161 Report a problem | ||
| 5/12/2023 | Sold | $42,500-63%$29/sqft |
Source: Public Record Report a problem | ||
| 4/28/2023 | Price change | $114,900-11.5%$79/sqft |
Source: Strategic MLS Alliance #510161 Report a problem | ||
| 3/27/2023 | Listed for sale | $129,900$89/sqft |
Source: Strategic MLS Alliance #510161 Report a problem | ||
Public tax history
| Year | Property taxes | Tax assessment |
|---|---|---|
| 2025 | $437 -26.3% | $143,200 +58.2% |
| 2024 | $593 +92.9% | $90,500 +5.4% |
| 2023 | $307 +7.8% | $85,840 +994.9% |
| 2022 | $285 | $7,840 +9.5% |
| 2021 | -- | $7,160 +10.2% |
| 2020 | -- | $6,500 |
| 2018 | -- | $6,500 +5.5% |
| 2017 | -- | $6,160 +0.3% |
| 2016 | -- | $6,140 |
| 2013 | -- | -- |
| 2010 | -- | $5,700 +47.7% |
| 2002 | -- | $3,860 |
Find assessor info on the county website
Monthly payment
Est. payment
Payment breakdown
Explore the cost of this home by adjusting the details. Changes won't be saved.Climate risks
Neighborhood: 35654
Nearby schools
Schools provided by the listing agent
- Elementary: Leighton
- Middle: County
- High: Colbert County
Source: Strategic MLS Alliance. This data may not be complete. We recommend contacting the local school district to confirm school assignments for this home.
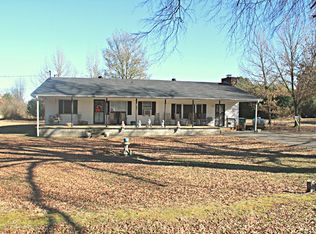
- $140,7003 bd1 ba1.8k sqft640 Witt Store Rd, Russellville, AL 35654Off Market
- $20,100-- bd-- ba720 sqft598 Witt Store Rd, Leighton, AL 35654Off Market
- $21,400-- bd-- ba980 sqft730 Witt Store Rd, Russellville, AL 35654Off Market

- $253,0003 bd1 ba1.3k sqft605 Witt Store Rd, Russellville, AL 35654Off Market
Similar homes
- $167,0003 bd2 ba1.5k sqft695 County Road 131, Russellville, AL 35654For Sale
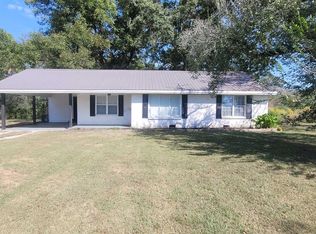 MLS ID #531558, Cynthia Moss. Strategic MLS Alliance
 - $175,0003 bd2 ba2k sqft3407 County Road 108, Town Creek, AL 35672For Sale
 MLS ID #21924236, Morgan Jones. ValleyMLS
 - $169,0003 bd2 ba1.4k sqft205 Maple St, Tuscumbia, AL 35674For Sale
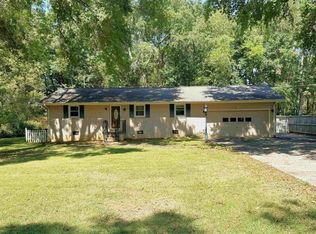 MLS ID #531272, Beth Pirtle. Strategic MLS Alliance
 - $169,0003 bd2 ba2.1k sqft110 Hollywood Dr, Tuscumbia, AL 35674For Sale
 MLS ID #530739, Pam Minetree. Strategic MLS Alliance
