Discover the potential in this home that's ready for your personal touch! Conveniently located just minutes from Hwy 20, offering an easy commute to Huntsville. Inside, you'll find a spacious living room, a kitchen with appliances, a dedicated office with direct access to the covered front porch, and a separate laundry room. The primary suite features a walk-in closet and private full bath. There are ways to have a 3rd bedroom as well. Outside, enjoy the concrete driveway, attached 2-car carport, and storage shed—perfect for tools, hobbies, or extra storage. Great opportunity to make it your own!
For sale
Price cut: $24.9K (9/21)
$175,000
1287 Dillard St, Courtland, AL 35618
3beds
1,749sqft
Single Family Residence
Built in 1956
0.5 Acres Lot
$173,100 Zestimate®
$100/sqft
$-- HOA
What's special
Kitchen with appliancesCovered front porch
- 54 days
- 159
- 12
Zillow last checked:
Listing updated:
Listed by:
Morgan Jones 256-522-8465,
MarMac Real Estate
Source: ValleyMLS,MLS#: 21925860
Facts & features
Interior
Bedrooms & bathrooms
- Bedrooms: 3
- Bathrooms: 3
- Full bathrooms: 3
Rooms
- Room types: Master Bedroom, Living Room, Bedroom 2, Dining Room, Bedroom 3, Kitchen, Office/Study, Laundry, Other, Bathroom 1, Bathroom 2, Bath:Full, Master Bathroom, Bath:GuestFull
Primary bedroom
- Features: Ceiling Fan(s), Crown Molding, Recessed Lighting, Wood Floor, Walk-In Closet(s)
- Level: First
- Area: 414
- Dimensions: 23 x 18
Bedroom 2
- Features: Crown Molding, Wood Floor
- Level: First
- Area: 165
- Dimensions: 15 x 11
Bedroom 3
- Features: Ceiling Fan(s), Crown Molding, Wood Floor
- Level: First
- Area: 144
- Dimensions: 12 x 12
Kitchen
- Features: Crown Molding, Laminate Floor, Recessed Lighting
- Level: First
- Area: 192
- Dimensions: 16 x 12
Living room
- Features: Crown Molding, Recessed Lighting, Wood Floor
- Level: First
- Area: 144
- Dimensions: 12 x 12
Office
- Features: Wood Floor
- Level: First
- Area: 121
- Dimensions: 11 x 11
Laundry room
- Features: Crown Molding, Laminate Floor
- Level: First
- Area: 90
- Dimensions: 9 x 10
Heating
- Central 1, Electric
Cooling
- Central 1, Electric
Appliances
- Included: Range, Microwave, Electric Water Heater
Features
- Basement: Crawl Space
- Has fireplace: No
- Fireplace features: None
Interior area
- Total interior livable area: 1,749 sqft
Property
Parking
- Total spaces: 2
- Parking features: Carport, Attached Carport, Driveway-Concrete
- Carport spaces: 2
Features
- Levels: One
- Stories: 1
- Patio & porch: Front Porch
Lot
- Size: 0.5 Acres
- Features: Cleared
Details
- Parcel number: 0709300205015.000
Construction
Type & style
- Home type: SingleFamily
- Architectural style: Ranch
- Property subtype: Single Family Residence
Condition
- New construction: No
- Year built: 1956
Utilities & green energy
- Sewer: Public Sewer
- Water: Public
Community & HOA
Community
- Subdivision: Metes And Bounds
HOA
- Has HOA: No
Location
- Region: Courtland
Financial & listing details
- Price per square foot: $100/sqft
- Date on market: 8/7/2026
Estimated market value
$173,100
$164,000 - $182,000
$1,499/mo
Price history
| Date | Event | Price |
|---|---|---|
| 9/21/2026 | Price change | $175,000-12.5%$100/sqft |
Source:  ValleyMLS #21925860 Report a problem ValleyMLS #21925860 Report a problem | ||
| 8/31/2026 | Price change | $199,900-11.1%$114/sqft |
Source: ValleyMLS #21925860 Report a problem | ||
| 8/7/2026 | Listed for sale | $224,900$129/sqft |
Source: ValleyMLS #21925860 Report a problem | ||
Public tax history
Tax history is unavailable.
Monthly payment
Est. payment
Payment breakdown
Explore the cost of this home by adjusting the details. Changes won't be saved.Climate risks
Neighborhood: 35618
Nearby schools
Schools provided by the listing agent
- Elementary: East Lawrence Elementary
- Middle: East Lawrence Middle
- High: E Lawrence
Source: ValleyMLS. This data may not be complete. We recommend contacting the local school district to confirm school assignments for this home.
Similar homes
- $169,9003 bd2 ba1.2k sqft23 Tana Ave, Courtland, AL 35618For Sale
 MLS ID #531220, Darlene Davis. Strategic MLS Alliance
 - $199,9003 bd2 ba1.9k sqft61 Sharon Ave, Courtland, AL 35618For Sale
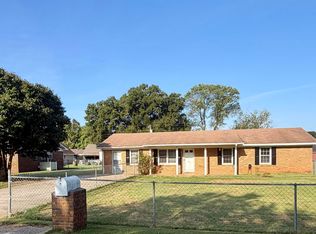 MLS ID #21928759, Christy Hutto. ValleyMLS
 - $160,0003 bd2 ba1.2k sqft811 Rosa Parks St, Courtland, AL 35618For Sale
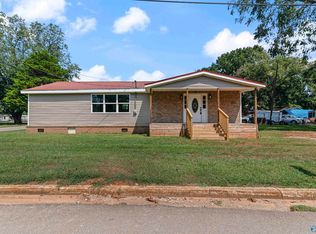 MLS ID #21928517, Maggie Gonzalez. ValleyMLS
 - $190,0002 bd2 ba1.7k sqft4342 County Road 284, Courtland, AL 35618For Sale
 MLS ID #21926213, Stephanie Jones. ValleyMLS
