Completely remodeled 3-bedroom, 2-bath home offering a fresh, move-in-ready feel! This home has been updated from top to bottom with new flooring, electrical wiring, plumbing, air ducts, cabinets, garbage disposal, a new tankless water heater, and one year old HVAC system. New appliances convey with the sale, adding convenience and value for the next owner. Thoughtfully renovated with modern updates throughout, this home is ready for you to make it your own. Schedule your showing today! Note: Students would attend HZES at the elementary level. Families can then choose between Hatton High OR East Lawrence Middle/East Lawrence High.
For sale
$160,000
811 Rosa Parks St, Courtland, AL 35618
3beds
1,225sqft
Single Family Residence
Built in ----
8,712 Square Feet Lot
$157,600 Zestimate®
$131/sqft
$-- HOA
What's special
Fresh move-in-ready feelNew flooringNew tankless water heater
- 10 days
- 92
- 15
Likely to sell faster than
Zillow last checked:
Listing updated:
Listed by:
Maggie Gonzalez 256-227-7036,
MeritHouse Realty
Source: ValleyMLS,MLS#: 21931585
Facts & features
Interior
Bedrooms & bathrooms
- Bedrooms: 3
- Bathrooms: 2
- Full bathrooms: 2
Rooms
- Room types: Master Bedroom, Living Room, Bedroom 2, Dining Room, Bedroom 3, Kitchen, Laundry, Bathroom 1, Bathroom 2
Primary bedroom
- Features: Ceiling Fan(s), Laminate Floor
- Level: First
- Area: 156
- Dimensions: 12 x 13
Bedroom 2
- Features: Ceiling Fan(s), Laminate Floor, Smooth Ceiling
- Level: First
- Area: 144
- Dimensions: 12 x 12
Bedroom 3
- Features: Ceiling Fan(s), Laminate Floor, Smooth Ceiling
- Level: First
- Area: 144
- Dimensions: 12 x 12
Bathroom 1
- Features: Smooth Ceiling, Tile
- Level: First
- Area: 45
- Dimensions: 9 x 5
Bathroom 2
- Features: Smooth Ceiling, Tile
- Level: First
- Area: 45
- Dimensions: 9 x 5
Dining room
- Features: Laminate Floor, Smooth Ceiling
- Level: First
- Area: 156
- Dimensions: 12 x 13
Kitchen
- Features: Granite Counters, Smooth Ceiling, Tile, Built-in Features
- Level: First
- Area: 156
- Dimensions: 12 x 13
Living room
- Features: Ceiling Fan(s), Laminate Floor, Recessed Lighting, Smooth Ceiling
- Level: First
- Area: 288
- Dimensions: 12 x 24
Laundry room
- Features: Smooth Ceiling, Tile
- Level: First
- Area: 15
- Dimensions: 3 x 5
Heating
- Central 1
Cooling
- Central 1
Appliances
- Included: Range, Dishwasher, Microwave, Refrigerator, Tankless Water Heater
Features
- Basement: Crawl Space
- Has fireplace: No
- Fireplace features: None
Interior area
- Total interior livable area: 1,225 sqft
Property
Parking
- Parking features: Driveway-Gravel
Features
- Levels: One
- Stories: 1
- Patio & porch: Front Porch, Covered Porch
Lot
- Size: 8,712 Square Feet
- Features: Cleared
Details
- Parcel number: 0709300201 037.000.0
Construction
Type & style
- Home type: SingleFamily
- Architectural style: Ranch
- Property subtype: Single Family Residence
Condition
- New construction: No
Utilities & green energy
- Sewer: Public Sewer
- Water: Public
Community & HOA
Community
- Subdivision: Mcmahan
HOA
- Has HOA: No
Location
- Region: Courtland
Financial & listing details
- Price per square foot: $131/sqft
- Tax assessed value: $22,800
- Annual tax amount: $168
- Date on market: 10/13/2026
Estimated market value
$157,600
$150,000 - $165,000
$1,318/mo
Price history
| Date | Event | Price |
|---|---|---|
| 10/13/2026 | Listed for sale | $160,000$131/sqft |
Source:  ValleyMLS #21931585 Report a problem ValleyMLS #21931585 Report a problem | ||
| 10/7/2026 | Listing removed | $160,000$131/sqft |
Source: ValleyMLS #21928517 Report a problem | ||
| 9/6/2026 | Listed for sale | $160,000$131/sqft |
Source: ValleyMLS #21928517 Report a problem | ||
Public tax history
| Year | Property taxes | Tax assessment |
|---|---|---|
| 2025 | $168 +5.6% | $22,800 +26% |
| 2024 | $159 +2.4% | $18,100 +2.8% |
| 2023 | $155 +6.6% | $17,600 +8% |
| 2022 | $146 +177.2% | $16,300 +0.2% |
| 2021 | $53 -6.6% | $16,270 +784.2% |
| 2020 | $56 | $1,840 |
Find assessor info on the county website
Monthly payment
Est. payment
Payment breakdown
Explore the cost of this home by adjusting the details. Changes won't be saved.Climate risks
Neighborhood: 35618
Nearby schools
Schools provided by the listing agent
- Elementary: Hazelwood Elem
- Middle: East Lawrence Middle
- High: East Lawrence
Source: ValleyMLS. This data may not be complete. We recommend contacting the local school district to confirm school assignments for this home.
Similar homes
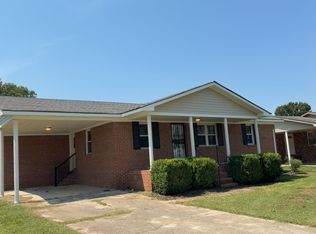
- $139,9003 bd1 ba1k sqft1111 James Ave, Courtland, AL 35618For Sale
 MLS ID #21930819, Amy Thrasher. ValleyMLS
 - $175,0003 bd3 ba1.7k sqft1287 Dillard St, Courtland, AL 35618For Sale
 MLS ID #21925860, Morgan Jones. ValleyMLS
 - $169,9003 bd2 ba1.2k sqft23 Tana Ave, Courtland, AL 35618For Sale
 MLS ID #531220, Darlene Davis. Strategic MLS Alliance
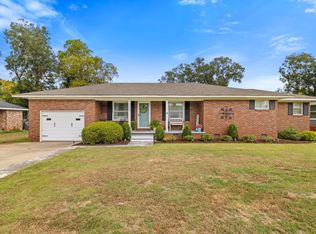
 - $149,9003 bd2 ba1.2k sqft2055 New High School St, Leighton, AL 35646For Sale
 MLS ID #531888, Shane Cagle. Strategic MLS Alliance
