Charming 2 Bedroom, 2 Bath Home on .60 Acres! This cozy home features plantation blinds throughout, a living room, and a kitchen with oak cabinets, an eat-at bar, and appliances. Relax in the sunroom or the primary bedroom with a walk-in closet and full bath. Enjoy the fresh country breeze from the concrete patio. Additional highlights include an attached 2-car garage, an attached 1-car carport, a shed, and a paved driveway. Perfect blend of comfort and convenience!
For sale
$225,000
2220 Jefferson St, Courtland, AL 35618
2beds
1,495sqft
Single Family Residence
Built in 2007
0.6 Acres Lot
$-- Zestimate®
$151/sqft
$-- HOA
What's special
Eat-at barKitchen with oak cabinets
- 765 days
- 108
- 13
Zillow last checked:
Listing updated:
Listed by:
Morgan Jones 256-522-8465,
MarMac Real Estate
Source: ValleyMLS,MLS#: 21871348
Facts & features
Interior
Bedrooms & bathrooms
- Bedrooms: 2
- Bathrooms: 2
- Full bathrooms: 2
Rooms
- Room types: Master Bedroom, Living Room, Bedroom 2, Dining Room, Kitchen, Other, Sun, Laundry Closet, Bathroom 1, Bathroom 2, Bath:Full, Master Bathroom, Bath:GuestFull
Primary bedroom
- Features: Smooth Ceiling, Wood Floor, Walk-In Closet(s)
- Level: First
- Area: 195
- Dimensions: 13 x 15
Bedroom 2
- Features: Smooth Ceiling, Wood Floor
- Level: First
- Area: 132
- Dimensions: 11 x 12
Dining room
- Features: Smooth Ceiling, Wood Floor
- Level: First
- Area: 110
- Dimensions: 10 x 11
Kitchen
- Features: Pantry, Recessed Lighting, Smooth Ceiling, Wood Floor
- Level: First
- Area: 110
- Dimensions: 10 x 11
Living room
- Features: Recessed Lighting, Smooth Ceiling, Wood Floor
- Level: First
- Area: 360
- Dimensions: 15 x 24
Heating
- Central 1, Electric
Cooling
- Central 1, Electric
Appliances
- Included: Range, Microwave, Refrigerator, Gas Water Heater
Features
- Doors: Storm Door(s)
- Windows: Storm Window(s)
- Basement: Crawl Space
- Has fireplace: No
- Fireplace features: None
Interior area
- Total interior livable area: 1,495 sqft
Property
Parking
- Total spaces: 1
- Parking features: Garage-Two Car, Garage-Attached, Carport, Attached Carport, Driveway-Paved/Asphalt
- Carport spaces: 1
Features
- Levels: One
- Stories: 1
- Patio & porch: Patio
- Exterior features: Sidewalk
Lot
- Size: 0.6 Acres
Details
- Parcel number: 0709300204039.000
Construction
Type & style
- Home type: SingleFamily
- Architectural style: Ranch
- Property subtype: Single Family Residence
Condition
- New construction: No
- Year built: 2007
Utilities & green energy
- Sewer: Public Sewer
- Water: Public
Community & HOA
Community
- Subdivision: Metes And Bounds
HOA
- Has HOA: No
Location
- Region: Courtland
Financial & listing details
- Price per square foot: $151/sqft
- Tax assessed value: $166,000
- Annual tax amount: $1,253
- Date on market: 9/19/2024
Estimated market value
Not available
Estimated sales range
Not available
$1,454/mo
Price history
| Date | Event | Price |
|---|---|---|
| 12/9/2025 | Price change | $225,000-2.1%$151/sqft |
Source:  ValleyMLS #21871348 Report a problem ValleyMLS #21871348 Report a problem | ||
| 8/12/2025 | Price change | $229,900-2.1%$154/sqft |
Source: ValleyMLS #21871348 Report a problem | ||
| 7/29/2025 | Price change | $234,900-2.1%$157/sqft |
Source: ValleyMLS #21871348 Report a problem | ||
| 3/7/2025 | Price change | $239,900-2%$160/sqft |
Source: ValleyMLS #21871348 Report a problem | ||
| 11/19/2024 | Price change | $244,900-2%$164/sqft |
Source: ValleyMLS #21871348 Report a problem | ||
| 9/19/2024 | Listed for sale | $249,900+4898%$167/sqft |
Source: ValleyMLS #21871348 Report a problem | ||
| 5/21/2004 | Sold | $5,000$3/sqft |
Source: Agent Provided Report a problem | ||
Public tax history
| Year | Property taxes | Tax assessment |
|---|---|---|
| 2025 | $1,253 +21.1% | $166,000 +21.6% |
| 2024 | $1,035 +107.2% | $136,500 +1.2% |
| 2023 | $500 | $134,900 +6.8% |
| 2022 | -- | $126,300 -1.1% |
| 2021 | -- | $127,690 +950.1% |
| 2020 | -- | $12,160 -1.9% |
| 2017 | -- | $12,400 +3.7% |
| 2016 | -- | $11,960 |
| 2015 | -- | $11,960 -2% |
| 2014 | -- | $12,200 |
| 2013 | -- | $12,200 |
| 2010 | $273 | -- |
Find assessor info on the county website
Monthly payment
Est. payment
Payment breakdown
Explore the cost of this home by adjusting the details. Changes won't be saved.Climate risks
Neighborhood: 35618
Nearby schools
Schools provided by the listing agent
- Elementary: Hazelwood Elem
- Middle: East Lawrence Middle
- High: E Lawrence
Source: ValleyMLS. This data may not be complete. We recommend contacting the local school district to confirm school assignments for this home.
Similar homes
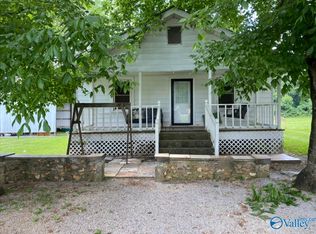
- $175,0003 bd3 ba1.7k sqft1287 Dillard St, Courtland, AL 35618For Sale
 MLS ID #21925860, Morgan Jones. ValleyMLS
 - $160,0003 bd2 ba1.2k sqft811 Rosa Parks St, Courtland, AL 35618For Sale
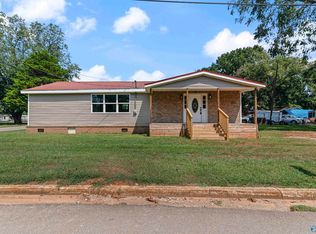 MLS ID #21931585, Maggie Gonzalez. ValleyMLS
 - $329,9003 bd2 ba1.5k sqft48 Tana Ave, Courtland, AL 35618For Sale
 MLS ID #21928755, Christy Hutto. ValleyMLS
 - $235,0003 bd2 ba1.3k sqft16388 Highway 157, Moulton, AL 35650For Sale
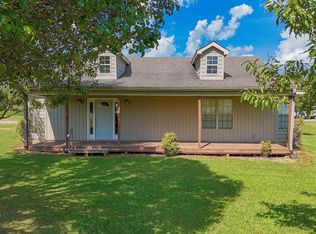 MLS ID #21929134, Rowdy Mayes. ValleyMLS
