Amazing brick 3 bed 1 bath home with 1,303 (+/-) sq/ft. This home has loads to offer including a great living room set up for relaxing, ample cabinet space and countertops in the kitchen, dedicated dining area, and spacious bedrooms in all rooms! The outside has lots to offer as well with 2 driveways, one leading to the house and the other leading to the 24x20 shop with a roll-up door in the back. The back yard is fenced in and also features a small storage building in addition to the 24x20 building. Mature trees on the lot makes for shady areas to cool off. Call today!
For sale
$210,000
777 County Road 229, Moulton, AL 35650
3beds
1,303sqft
Single Family Residence
Built in 1973
0.6 Acres Lot
$205,300 Zestimate®
$161/sqft
$-- HOA
What's special
Spacious bedroomsDedicated dining areaSmall storage building
- 30 days
- 497
- 29
Zillow last checked:
Listing updated:
Listed by:
Dillon Henderson 256-466-4822,
Apex Real Estate Inc
Source: ValleyMLS,MLS#: 21926048
Facts & features
Interior
Bedrooms & bathrooms
- Bedrooms: 3
- Bathrooms: 1
- Full bathrooms: 1
Rooms
- Room types: Master Bedroom, Living Room, Bedroom 2, Dining Room, Bedroom 3, Kitchen, Laundry, Bathroom 1
Primary bedroom
- Features: Ceiling Fan(s), Carpet
- Level: First
- Area: 143
- Dimensions: 11 x 13
Bedroom 2
- Features: Ceiling Fan(s), Carpet
- Level: First
- Area: 143
- Dimensions: 11 x 13
Bedroom 3
- Features: Ceiling Fan(s), Carpet
- Level: First
- Area: 143
- Dimensions: 11 x 13
Bathroom 1
- Level: First
- Area: 63
- Dimensions: 7 x 9
Dining room
- Features: Ceiling Fan(s)
- Level: First
- Area: 117
- Dimensions: 9 x 13
Kitchen
- Features: Crown Molding
- Level: First
- Area: 187
- Dimensions: 11 x 17
Living room
- Features: Ceiling Fan(s), Crown Molding
- Level: First
- Area: 156
- Dimensions: 12 x 13
Laundry room
- Level: First
- Area: 35
- Dimensions: 5 x 7
Heating
- Central 1
Cooling
- Central 1
Features
- Basement: Crawl Space
- Has fireplace: No
- Fireplace features: None
Interior area
- Total interior livable area: 1,303 sqft
Property
Parking
- Total spaces: 1
- Parking features: Carport, Attached Carport, Driveway-Gravel
- Carport spaces: 1
Features
- Levels: One
- Stories: 1
Lot
- Size: 0.6 Acres
- Dimensions: 139.2 x 281.1
Details
- Parcel number: 15 06 24 0 000 005.000
Construction
Type & style
- Home type: SingleFamily
- Architectural style: Ranch
- Property subtype: Single Family Residence
Condition
- New construction: No
- Year built: 1973
Utilities & green energy
- Sewer: Septic Tank
- Water: Public, Well
Community & HOA
Community
- Subdivision: Metes And Bounds
HOA
- Has HOA: No
Location
- Region: Moulton
Financial & listing details
- Price per square foot: $161/sqft
- Tax assessed value: $132,100
- Annual tax amount: $373
- Date on market: 8/9/2026
Estimated market value
$205,300
$195,000 - $216,000
$1,347/mo
Price history
| Date | Event | Price |
|---|---|---|
| 8/9/2026 | Listed for sale | $210,000+174.5%$161/sqft |
Source:  ValleyMLS #21926048 Report a problem ValleyMLS #21926048 Report a problem | ||
| 1/28/2021 | Sold | $76,500+73.9%$59/sqft |
Source: Agent Provided Report a problem | ||
| 7/3/2014 | Sold | $44,000$34/sqft |
Source: ValleyMLS #786396 Report a problem | ||
| 4/14/2014 | Listed for sale | $44,000$34/sqft |
Source: Keller Williams Realty Madison #786396 Report a problem | ||
Public tax history
| Year | Property taxes | Tax assessment |
|---|---|---|
| 2025 | $373 | $132,100 -1% |
| 2024 | $373 -9.1% | $133,400 +3.9% |
| 2023 | $410 +29.4% | $128,400 +11.8% |
| 2022 | $317 +21.1% | $114,800 +18.8% |
| 2021 | $262 +8.7% | $96,640 +978.6% |
| 2020 | $241 +22.6% | $8,960 +19.8% |
| 2017 | $196 | $7,480 +6.3% |
| 2016 | $196 +7.2% | $7,040 |
| 2015 | $183 | $7,040 -1.7% |
| 2014 | $183 -1.9% | $7,160 +1.7% |
| 2013 | $187 +13.1% | $7,040 |
| 2010 | $165 | -- |
Find assessor info on the county website
Monthly payment
Est. payment
Payment breakdown
Explore the cost of this home by adjusting the details. Changes won't be saved.Climate risks
Neighborhood: 35650
Nearby schools
Schools provided by the listing agent
- Elementary: Moulton
- Middle: Moulton Middle
- High: Lawrence County
Source: ValleyMLS. This data may not be complete. We recommend contacting the local school district to confirm school assignments for this home.
Similar homes
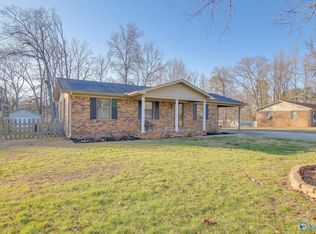
- $235,0003 bd1 ba1.7k sqft105 Edna St, Moulton, AL 35650For Sale
 MLS ID #21920806, Jessica Crosslin. ValleyMLS
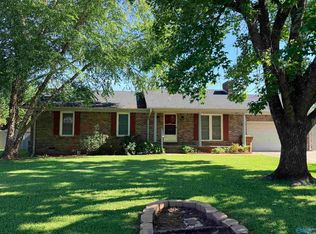
 - $175,0003 bd1 ba1.2k sqft116 Edna St, Moulton, AL 35650For Sale
 MLS ID #21920067, Andrew Lamica. ValleyMLS
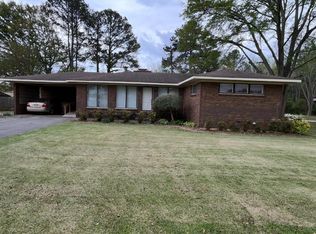
 - $194,9003 bd3 ba1.7k sqft232 Main St, Moulton, AL 35650For Sale
 MLS ID #21925121, Alisha Cheatham Terry. ValleyMLS
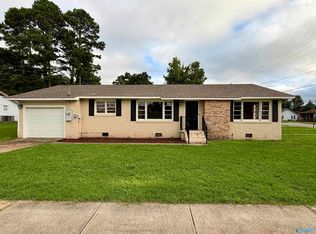
 - $205,0003 bd2 ba1.9k sqft2136 County Road 214, Moulton, AL 35650For Sale
 MLS ID #21920874, Dillon Henderson. ValleyMLS
