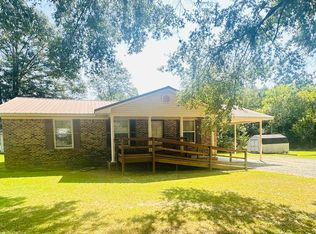
So great to come home to this good looking 3 bedroom, 2 full bath brick home situated on two spacious lots totaling .9 acres +/-. New HVAC, breaker box, flooring, vanities, tubs, faucets, lighting and oh yeah, NEW WINDOWS! The open-concept living, kitchen, and dining areas create a bright, airy space ideal for everyday living. The back yard has chain link fence and a storm shelter. Less than one mile to West Morgan High School and 1.8 miles to West Morgan Elementary. Post Office and shopping within .6 mile. Just 10 minutes to hospital, dining, banking, home improvement centers, and the mall, plus an easy 31-minute commute to Redstone Arsenal. Call today to schedule a leisurely tour!
Under contract
$249,900
89 Woodland Ave, Trinity, AL 35673
3beds
1,560sqft
Single Family Residence
Built in 1966
0.9 Acres Lot
$243,600 Zestimate®
$160/sqft
$-- HOA
What's special
New windowsChain link fenceStorm shelter
- 57 days
- 296
- 24
Zillow last checked:
Listing updated:
Listed by:
Jane Cedotal 256-213-6869,
Leading Edge, R.E. Group
Source: ValleyMLS,MLS#: 21927212
Facts & features
Interior
Bedrooms & bathrooms
- Bedrooms: 3
- Bathrooms: 2
- Full bathrooms: 2
Rooms
- Room types: Master Bedroom, Living Room, Bedroom 2, Bedroom 3, Kitchen
Primary bedroom
- Features: Smooth Ceiling, LVP
- Level: First
- Area: 154
- Dimensions: 11 x 14
Bedroom 2
- Level: First
- Area: 108
- Dimensions: 9 x 12
Bedroom 3
- Level: First
- Area: 121
- Dimensions: 11 x 11
Kitchen
- Features: Sitting Area, Smooth Ceiling
- Area: 132
- Dimensions: 11 x 12
Living room
- Features: Ceiling Fan(s), Fireplace, Smooth Ceiling
- Area: 418
- Dimensions: 19 x 22
Heating
- Central 1
Cooling
- Central 1
Features
- Basement: Crawl Space
- Number of fireplaces: 1
- Fireplace features: One
Interior area
- Total interior livable area: 1,560 sqft
Property
Parking
- Parking features: Attached Carport, Driveway-Gravel
Features
- Levels: One
- Stories: 1
Lot
- Size: 0.9 Acres
Details
- Parcel number: 0209290203024000
Construction
Type & style
- Home type: SingleFamily
- Architectural style: Ranch
- Property subtype: Single Family Residence
Condition
- New construction: No
- Year built: 1966
Utilities & green energy
- Sewer: Public Sewer
- Water: Public
Community & HOA
Community
- Subdivision: Coffee Addition
HOA
- Has HOA: No
Location
- Region: Trinity
Financial & listing details
- Price per square foot: $160/sqft
- Tax assessed value: $112,000
- Annual tax amount: $950
- Date on market: 8/24/2026
Estimated market value
$243,600
$231,000 - $256,000
$1,294/mo
Price history
| Date | Event | Price |
|---|---|---|
| 10/6/2026 | Contingent | $249,900$160/sqft |
Source:  ValleyMLS #21927212 Report a problem | ||
| 8/24/2026 | Listed for sale | $249,900+99.9%$160/sqft |
Source: ValleyMLS #21927212 Report a problem | ||
| 4/16/2026 | Sold | $125,000-16.1%$80/sqft |
Source: Strategic MLS Alliance #525849 Report a problem | ||
| 1/5/2026 | Pending sale | $149,000$96/sqft |
Source: Strategic MLS Alliance #525849 Report a problem | ||
| 12/15/2025 | Listed for sale | $149,000$96/sqft |
Source: Strategic MLS Alliance #525849 Report a problem | ||
| 11/20/2025 | Pending sale | $149,000$96/sqft |
Source: Strategic MLS Alliance #525849 Report a problem | ||
| 11/15/2025 | Listed for sale | $149,000$96/sqft |
Source: Strategic MLS Alliance #525849 Report a problem | ||
Public tax history
| Year | Property taxes | Tax assessment |
|---|---|---|
| 2025 | $950 | $22,400 +100% |
| 2024 | -- | $11,200 |
| 2023 | -- | $11,200 |
| 2022 | -- | $11,200 +20.7% |
| 2021 | -- | $9,280 |
| 2020 | -- | $9,280 |
| 2019 | -- | $9,280 +10.5% |
| 2015 | -- | $8,400 |
| 2014 | -- | $8,400 +0.7% |
| 2013 | -- | $8,340 |
| 2012 | -- | $8,340 +7.2% |
| 2010 | -- | $7,780 |
Find assessor info on the county website
Monthly payment
Est. payment
Payment breakdown
Explore the cost of this home by adjusting the details. Changes won't be saved.Climate risks
Neighborhood: 35673
Nearby schools
Schools provided by the listing agent
- Elementary: West Morgan
- Middle: West Morgan
- High: West Morgan
Source: ValleyMLS. This data may not be complete. We recommend contacting the local school district to confirm school assignments for this home.
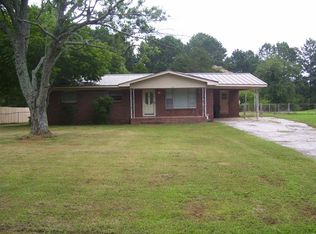

Similar homes
- $225,0003 bd2 ba1.6k sqft7933 County Road 170, Trinity, AL 35673For Sale
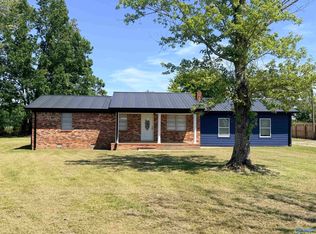 MLS ID #21928239, Jessica Crosslin. ValleyMLS
- $289,9003 bd2 ba1.8k sqft71 Forest Hill Rd, Trinity, AL 35673For Sale
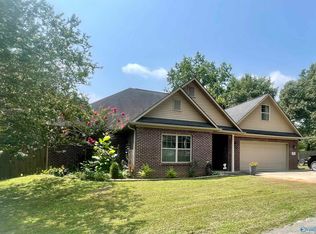 MLS ID #21925243, Amy Thrasher. ValleyMLS
- $209,9003 bd2 ba1.3k sqft310 Mountain Home Rd, Trinity, AL 35673For Sale
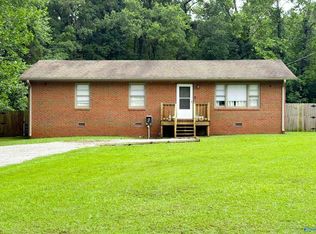 MLS ID #21920854, Leighann Turner. ValleyMLS
- $239,0002 bd2 ba1.4k sqft3796 County Road 217, Trinity, AL 35673For Sale
 MLS ID #531121, Darlene Davis. Strategic MLS Alliance
