Classic brick rancher on 1.4 acres of partially fenced land! The 3 bed/2 bath house has been recently remodeled to update the interior and create a primary bedroom suite. There are two other bedrooms sharing a main bath. The exterior has covered parking in back and a huge 40'x80' shop with concrete floors. A little work on the shop is needed for its full potential, but is a good asset to the property. A small pole barn is also on the property. This could be a great spot for homesteading with ample space for a few animals and some gardening.
For sale
$225,000
7933 County Road 170, Trinity, AL 35673
3beds
1,625sqft
Single Family Residence
Built in 1977
1.4 Acres Lot
$-- Zestimate®
$138/sqft
$-- HOA
What's special
Small pole barnClassic brick rancherPrimary bedroom suiteCovered parking in back
- 27 days
- 658
- 104
Zillow last checked:
Listing updated:
Listed by:
Jessica Crosslin 256-303-6813,
Homeland Realty
Source: ValleyMLS,MLS#: 21928239
Facts & features
Interior
Bedrooms & bathrooms
- Bedrooms: 3
- Bathrooms: 2
- Full bathrooms: 2
Rooms
- Room types: Master Bedroom, Living Room, Bedroom 2, Bedroom 3, Kitchen, Laundry
Primary bedroom
- Features: Ceiling Fan(s), Laminate Floor, Sitting Area, Walk-In Closet(s), Built-in Features
- Level: First
- Area: 391
- Dimensions: 23 x 17
Bedroom 2
- Features: Ceiling Fan(s), Laminate Floor
- Level: First
- Area: 110
- Dimensions: 11 x 10
Bedroom 3
- Features: Ceiling Fan(s), Laminate Floor
- Level: First
- Area: 110
- Dimensions: 11 x 10
Kitchen
- Features: Laminate Floor, Pantry
- Area: 228
- Dimensions: 19 x 12
Living room
- Features: Ceiling Fan(s), Laminate Floor
- Area: 264
- Dimensions: 24 x 11
Laundry room
- Features: Laminate Floor
- Area: 66
- Dimensions: 11 x 6
Heating
- Central 1
Cooling
- Central 1
Features
- Basement: Crawl Space
- Has fireplace: No
- Fireplace features: None
Interior area
- Total interior livable area: 1,625 sqft
Property
Parking
- Total spaces: 2
- Parking features: Carport, Attached Carport, Driveway-Gravel, Shared Driveway
- Carport spaces: 2
Features
- Levels: One
- Stories: 1
- Patio & porch: Front Porch, Covered Porch
Lot
- Size: 1.4 Acres
Details
- Parcel number: 16 02 04 0 000 016.0000
Construction
Type & style
- Home type: SingleFamily
- Architectural style: Ranch,See Remarks
- Property subtype: Single Family Residence
Condition
- New construction: No
- Year built: 1977
Utilities & green energy
- Sewer: Septic Tank
- Water: Public
Community & HOA
Community
- Subdivision: Metes And Bounds
HOA
- Has HOA: No
Location
- Region: Trinity
Financial & listing details
- Price per square foot: $138/sqft
- Tax assessed value: $138,800
- Annual tax amount: $812
- Date on market: 9/3/2026
Estimated market value
Not available
Estimated sales range
Not available
Not available
Price history
| Date | Event | Price |
|---|---|---|
| 9/3/2026 | Listed for sale | $225,000+226.1%$138/sqft |
Source:  ValleyMLS #21928239 Report a problem ValleyMLS #21928239 Report a problem | ||
| 10/20/2025 | Sold | $69,000$42/sqft |
Source: ValleyMLS #21873087 Report a problem | ||
Public tax history
| Year | Property taxes | Tax assessment |
|---|---|---|
| 2025 | $812 | $138,800 -1.4% |
| 2024 | $812 +85.3% | $140,700 +2.3% |
| 2023 | $438 +33.3% | $137,600 +15.6% |
| 2022 | $329 +25.4% | $119,000 +22.9% |
| 2021 | $262 +1.9% | $96,810 +916.9% |
| 2020 | $258 +8.9% | $9,520 +7.9% |
| 2017 | $237 | $8,820 +13.7% |
| 2016 | $237 +15.5% | $7,760 |
| 2015 | $205 | $7,760 +7.2% |
| 2014 | $205 +8.2% | $7,240 |
| 2013 | $189 +2.9% | $7,240 |
| 2010 | $184 | -- |
Find assessor info on the county website
Monthly payment
Est. payment
Payment breakdown
Explore the cost of this home by adjusting the details. Changes won't be saved.Climate risks
Neighborhood: 35673
Nearby schools
Schools provided by the listing agent
- Elementary: East Lawrence Elementary
- Middle: East Lawrence Middle
- High: East Lawrence
Source: ValleyMLS. This data may not be complete. We recommend contacting the local school district to confirm school assignments for this home.
Similar homes

- $244,0003 bd1 ba1.1k sqft218 County Road 364, Trinity, AL 35673For Sale
 MLS ID #531390, Hannah Boatwright. Strategic MLS Alliance
 - $239,0002 bd2 ba1.4k sqft3796 County Road 217, Trinity, AL 35673For Sale
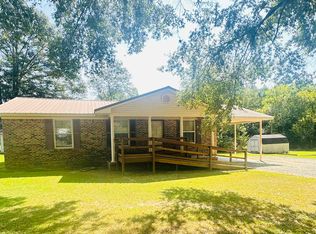 MLS ID #531121, Darlene Davis. Strategic MLS Alliance
 - $249,9003 bd2 ba1.5k sqft89 Woodland Ave, Trinity, AL 35673For Sale
 MLS ID #21927212, Jane Cedotal. ValleyMLS
 - $209,9003 bd2 ba1.3k sqft310 Mountain Home Rd, Trinity, AL 35673For Sale
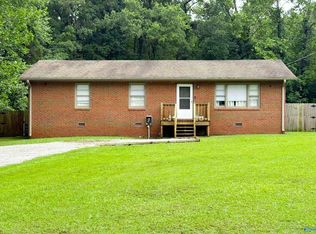 MLS ID #21920854, Leighann Turner. ValleyMLS
