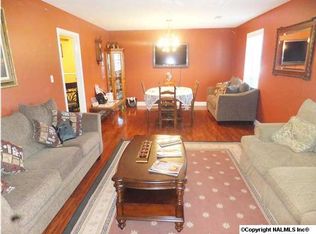
Welcome to this spacious full-brick home offering 1,802 square feet, 3 bedrooms and 2 full bathrooms. Designed with comfort and entertaining in mind, the open-concept kitchen and family room create a great gathering space for family and friends. The roomy layout provides plenty of space to spread out, while the dedicated laundry room adds everyday convenience. Enjoy the functionality of a 2-car garage and a backyard with room to relax and entertain. Conveniently located near Decatur’s parks, recreation, shopping and dining. This home offers the space, comfort and location you've been looking for!
For sale
$215,000
1305 Castleman Ave SW, Decatur, AL 35601
3beds
1,802sqft
Single Family Residence
Built in 1971
0.29 Acres Lot
$208,100 Zestimate®
$119/sqft
$-- HOA
What's special
Spacious full-brick homeDedicated laundry roomRoomy layout
- 2 days
- 278
- 30
Zillow last checked:
Listing updated:
Listed by:
Whitney Elliott 256-466-4664,
MarMac Real Estate
Source: ValleyMLS,MLS#: 21928903
Facts & features
Interior
Bedrooms & bathrooms
- Bedrooms: 3
- Bathrooms: 2
- Full bathrooms: 2
Rooms
- Room types: Foyer, Master Bedroom, Living Room, Bedroom 2, Bedroom 3, Kitchen, Family Room, Laundry
Primary bedroom
- Features: Ceiling Fan(s), Walk-In Closet(s)
- Level: First
- Area: 195
- Dimensions: 13 x 15
Bedroom 2
- Features: Ceiling Fan(s), Walk-In Closet(s)
- Level: First
- Area: 143
- Dimensions: 11 x 13
Bedroom 3
- Features: Ceiling Fan(s), Walk-In Closet(s)
- Level: First
- Area: 168
- Dimensions: 12 x 14
Family room
- Level: First
- Area: 308
- Dimensions: 22 x 14
Kitchen
- Features: Laminate Floor
- Level: First
- Area: 196
- Dimensions: 14 x 14
Living room
- Features: Ceiling Fan(s)
- Level: First
- Area: 378
- Dimensions: 14 x 27
Laundry room
- Level: First
- Area: 64
- Dimensions: 8 x 8
Heating
- Central 1, Gas(n/a use NGas or PGas)
Cooling
- Central 1
Features
- Has basement: No
- Has fireplace: Yes
- Fireplace features: Gas Log, See Remarks
Interior area
- Total interior livable area: 1,802 sqft
Property
Parking
- Parking features: Garage-Two Car
Features
- Levels: One
- Stories: 1
Lot
- Size: 0.29 Acres
- Dimensions: 98 x 130
Details
- Parcel number: 0207261008003.000
Construction
Type & style
- Home type: SingleFamily
- Architectural style: Ranch
- Property subtype: Single Family Residence
Materials
- Foundation: Slab
Condition
- New construction: No
- Year built: 1971
Utilities & green energy
- Sewer: Public Sewer
Community & HOA
Community
- Subdivision: Westmeade
HOA
- Has HOA: No
Location
- Region: Decatur
Financial & listing details
- Price per square foot: $119/sqft
- Tax assessed value: $114,600
- Annual tax amount: $472
- Date on market: 9/11/2026
Estimated market value
$208,100
$198,000 - $219,000
$1,786/mo
Price history
| Date | Event | Price |
|---|---|---|
| 9/11/2026 | Listed for sale | $215,000+169.1%$119/sqft |
Source:  ValleyMLS #21928903 Report a problem ValleyMLS #21928903 Report a problem | ||
| 8/4/2015 | Sold | $79,900$44/sqft |
Source: ValleyMLS #1014435 Report a problem | ||
| 6/12/2015 | Pending sale | $79,900$44/sqft |
Source: Coldwell Banker McMillan and Associates #1014435 Report a problem | ||
| 6/4/2015 | Listed for sale | $79,900$44/sqft |
Source: Coldwell Banker McMillan and Associates #1014435 Report a problem | ||
| 4/4/2015 | Pending sale | $79,900$44/sqft |
Source: Coldwell Banker McMillan and Associates #1014435 Report a problem | ||
| 3/14/2015 | Listed for sale | $79,900+15.8%$44/sqft |
Source: Coldwell Banker McMillan and Associates #1014435 Report a problem | ||
| 1/22/2014 | Sold | $69,000-26.6%$38/sqft |
Source: ValleyMLS #845076 Report a problem | ||
| 10/27/2010 | Sold | $94,000$52/sqft |
Source: Public Record Report a problem | ||
Public tax history
| Year | Property taxes | Tax assessment |
|---|---|---|
| 2025 | $472 | $11,480 |
| 2024 | $472 | $11,480 |
| 2023 | $472 | $11,480 |
| 2022 | $472 +19.5% | $11,480 +17.4% |
| 2021 | $395 | $9,780 |
| 2020 | $395 | $9,780 -7.2% |
| 2019 | $395 -8% | $10,540 +7.3% |
| 2015 | $430 -51.6% | $9,820 -49.9% |
| 2014 | $889 | $19,620 +95% |
| 2013 | $889 | $10,060 |
| 2012 | -- | $10,060 -15.5% |
| 2010 | $440 | $11,900 |
Find assessor info on the county website
Monthly payment
Est. payment
Payment breakdown
Explore the cost of this home by adjusting the details. Changes won't be saved.Climate risks
Neighborhood: 35601
Nearby schools
Schools provided by the listing agent
- Elementary: Woodmeade
- Middle: Austin Middle
- High: Austin
Source: ValleyMLS. This data may not be complete. We recommend contacting the local school district to confirm school assignments for this home.
Similar homes
- $215,0003 bd2 ba1.7k sqft1910 Azalea Cir SW, Decatur, AL 35601For Sale
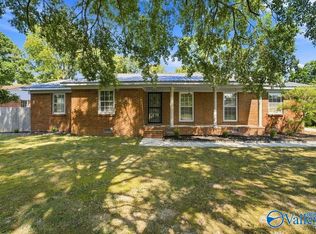 MLS ID #21928094, Apryl Botto. ValleyMLS
 - $--4 bd2 ba1.9k sqft1922 Rhodes St SW, Decatur, AL 35601Auction
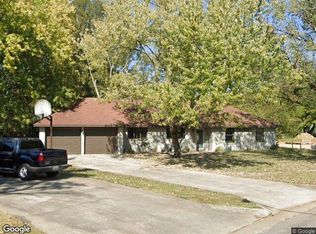 Xome
Xome - $199,9003 bd2 ba1.5k sqft2210 Westmeade Dr SW, Decatur, AL 35603For Sale
 MLS ID #21928793, Morgan Jones. ValleyMLS
 - $215,0003 bd2 ba1.8k sqft402 Bradley St SW, Decatur, AL 35601For Sale
 MLS ID #21928485, Mack Patterson. ValleyMLS
