Come take a look at this classic brick rancher! It has an addition that includes a laundry room off the kitchen and a huge sunroom/great room on the back. Nicely refreshed and updated with new flooring, sheetrock, paint, lighting, vanity, including details like switches, outlets & knobs. Front yard is shaded by a couple of beautiful trees and the large backyard is completely enclosed with vinyl fencing. A great asset to the property is the in-ground storm shelter, which is cleaned up & ready for use! It's location is great for small town living with convenient access to the major highways for any commuting or travel. Within 45 minutes to Huntsville, Cullman or the Shoals.
For sale
Price cut: $5K (10/16)
$230,000
105 Edna St, Moulton, AL 35650
3beds
1,755sqft
Single Family Residence
Built in 1971
0.4 Acres Lot
$-- Zestimate®
$131/sqft
$-- HOA
What's special
New flooringClassic brick rancher
- 133 days
- 148
- 11
Zillow last checked:
Listing updated:
Listed by:
Jessica Crosslin 256-303-6813,
Homeland Realty
Source: ValleyMLS,MLS#: 21920806
Facts & features
Interior
Bedrooms & bathrooms
- Bedrooms: 3
- Bathrooms: 1
- Full bathrooms: 1
Rooms
- Room types: Master Bedroom, Living Room, Bedroom 2, Dining Room, Bedroom 3, Kitchen, Laundry, Sun, Bath:Full
Primary bedroom
- Features: LVP
- Level: First
- Area: 132
- Dimensions: 12 x 11
Bedroom 2
- Features: LVP Flooring
- Level: First
- Area: 132
- Dimensions: 12 x 11
Bedroom 3
- Features: LVP
- Level: First
- Area: 110
- Dimensions: 11 x 10
Bathroom 1
- Features: LVP
- Level: First
- Area: 55
- Dimensions: 11 x 5
Dining room
- Features: Tile
- Level: First
- Area: 154
- Dimensions: 14 x 11
Kitchen
- Features: Tile
- Level: First
- Area: 187
- Dimensions: 17 x 11
Living room
- Features: Ceiling Fan(s), Fireplace, LVP
- Level: First
- Area: 224
- Dimensions: 16 x 14
Laundry room
- Features: Tile
- Level: First
- Area: 91
- Dimensions: 13 x 7
Heating
- Central 1, Natural Gas, Wall Furnace
Cooling
- Central 1
Features
- Basement: Crawl Space
- Number of fireplaces: 1
- Fireplace features: One, See Remarks
Interior area
- Total interior livable area: 1,755 sqft
Property
Parking
- Parking features: Garage-One Car, Garage-Attached, Driveway-Concrete
Features
- Levels: One
- Stories: 1
Lot
- Size: 0.4 Acres
- Dimensions: 115 x 150
Details
- Parcel number: 15083321010180000
Construction
Type & style
- Home type: SingleFamily
- Architectural style: Ranch
- Property subtype: Single Family Residence
Condition
- New construction: No
- Year built: 1971
Utilities & green energy
- Sewer: Public Sewer
- Water: Public
Community & HOA
Community
- Subdivision: Pickens
HOA
- Has HOA: No
Location
- Region: Moulton
Financial & listing details
- Price per square foot: $131/sqft
- Tax assessed value: $144,600
- Annual tax amount: $938
- Date on market: 6/13/2026
Estimated market value
Not available
Estimated sales range
Not available
Not available
Price history
| Date | Event | Price |
|---|---|---|
| 10/16/2026 | Price change | $230,000-2.1%$131/sqft |
Source:  ValleyMLS #21920806 Report a problem ValleyMLS #21920806 Report a problem | ||
| 9/3/2026 | Price change | $235,000-4.1%$134/sqft |
Source: ValleyMLS #21920806 Report a problem | ||
| 7/14/2026 | Listed for sale | $245,000$140/sqft |
Source: ValleyMLS #21920806 Report a problem | ||
| 6/28/2026 | Pending sale | $245,000$140/sqft |
Source: ValleyMLS #21920806 Report a problem | ||
| 6/13/2026 | Listed for sale | $245,000$140/sqft |
Source: ValleyMLS #21920806 Report a problem | ||
Public tax history
| Year | Property taxes | Tax assessment |
|---|---|---|
| 2025 | $938 +140.8% | $144,600 +12.6% |
| 2024 | $390 -58.5% | $128,400 +4.1% |
| 2023 | $938 +10.8% | $123,400 +11.2% |
| 2022 | $846 +197.3% | $111,000 +18.1% |
| 2021 | $285 +9.1% | $93,990 +990.4% |
| 2020 | $261 | $8,620 |
| 2017 | $261 | $8,620 +4.9% |
| 2016 | $261 +4.9% | $8,220 |
| 2015 | $249 | $8,220 -1.7% |
| 2014 | $249 -1.7% | $8,360 +1.7% |
| 2013 | $253 +43.8% | $8,220 |
| 2010 | $176 | -- |
Find assessor info on the county website
Monthly payment
Est. payment
Payment breakdown
Explore the cost of this home by adjusting the details. Changes won't be saved.Climate risks
Neighborhood: 35650
Nearby schools
Schools provided by the listing agent
- Elementary: Moulton
- Middle: Moulton Middle
- High: Lawrence County
Source: ValleyMLS. This data may not be complete. We recommend contacting the local school district to confirm school assignments for this home.


Similar homes
- $210,0003 bd1 ba1.3k sqft777 County Road 229, Moulton, AL 35650For Sale
 MLS ID #21926048, Dillon Henderson. ValleyMLS
 - $235,0003 bd2 ba1.3k sqft16388 Highway 157, Moulton, AL 35650For Sale
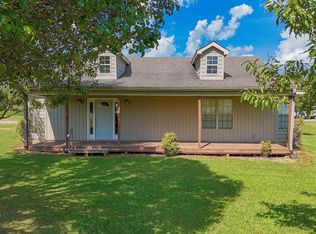 MLS ID #21929134, Rowdy Mayes. ValleyMLS
 - $184,9003 bd3 ba1.7k sqft232 Main St, Moulton, AL 35650For Sale
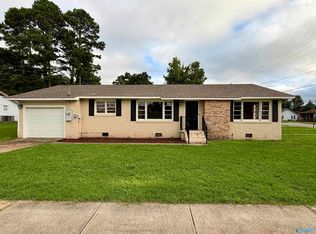 MLS ID #21925121, Alisha Cheatham Terry. ValleyMLS
 - $309,9004 bd2 ba1.7k sqft15588 Market St, Moulton, AL 35650For Sale
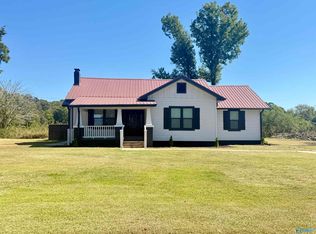 MLS ID #21931145, Greg Byrd. ValleyMLS
