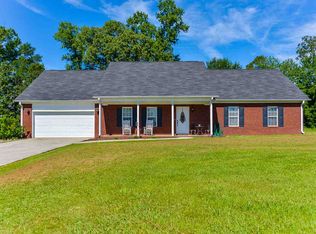
NEW CONSTRUCTION BRICK HOME W OPEN FLOORPLAN, DINING, ALL LVP(NO CARPET), WHITE CRAFTSMAN KITCHEN CABINETRY, QUARTZ COUNTERTOPS, STAINLESS APPLIANCES INCLUDING A REFRIGERATOR, EAT AT BAR, OVERSIZED OWNER SUITE W WALK IN TILE SHOWER, DOUBLE VANITY,LIT LED MIRROR, WALK IN CLOSET, TREY CEILING, CEILING FAN, SLIDING BACK DOOR WITH VIEW OF THE LAKE. SPACIOUS GUEST BEDROOMS WITH AMPLE CLOSET SPACE. LAUNDRY ROOM, ATTACHED DBL GARAGE, CONCRETE DRIVE AND MORE. THIS IS A MUST SEE AND APPRAISED AT $360,000.
New construction
Price cut: $5K (8/23)
$319,900
621 County Road 487, Moulton, AL 35650
3beds
1,903sqft
Single Family Residence
Built in ----
1.16 Acres Lot
$312,700 Zestimate®
$168/sqft
$-- HOA
What's special
Lit led mirrorLaundry roomOversized owner suiteTrey ceilingDouble vanityQuartz countertopsOpen floorplan
- 56 days
- 350
- 20
Zillow last checked:
Listing updated:
Listed by:
Leighann Turner 256-303-1519,
RE/MAX Unlimited
Source: ValleyMLS,MLS#: 21923732
Facts & features
Interior
Bedrooms & bathrooms
- Bedrooms: 3
- Bathrooms: 2
- Full bathrooms: 2
Rooms
- Room types: Master Bedroom, Living Room, Bedroom 2, Dining Room, Bedroom 3, Kitchen, Sitting Room
Primary bedroom
- Features: Ceiling Fan(s), Double Vanity, Tray Ceiling(s), Walk-In Closet(s), LVP
- Level: First
- Area: 221
- Dimensions: 13 x 17
Bedroom 2
- Features: LVP Flooring
- Level: First
- Area: 180
- Dimensions: 12 x 15
Bedroom 3
- Features: LVP
- Level: First
- Area: 180
- Dimensions: 12 x 15
Dining room
- Features: LVP
- Level: First
- Area: 120
- Dimensions: 10 x 12
Kitchen
- Features: Kitchen Island, LVP, Quartz
- Level: First
- Area: 154
- Dimensions: 11 x 14
Living room
- Features: LVP
- Level: First
- Area: 255
- Dimensions: 15 x 17
Heating
- Central 1
Cooling
- Central 1, None
Appliances
- Included: Range, Dishwasher, Microwave, Refrigerator
Features
- Has basement: No
- Has fireplace: No
- Fireplace features: None
Interior area
- Total interior livable area: 1,903 sqft
Property
Parking
- Parking features: Garage-Two Car, Garage-Attached, Garage Door Opener, Garage Faces Front, Driveway-Concrete
Features
- Levels: One
- Stories: 1
- Patio & porch: Patio, Front Porch, Covered Porch
- Has view: Yes
- View description: Water
- Has water view: Yes
- Water view: Water
- Waterfront features: Lake/Pond
Lot
- Size: 1.16 Acres
- Dimensions: 136.26 x 370.71
Details
- Parcel number: 1605220000002.016.0
Construction
Type & style
- Home type: SingleFamily
- Architectural style: Ranch
- Property subtype: Single Family Residence
Materials
- Foundation: Slab
Condition
- New Construction
- New construction: Yes
Details
- Builder name: CORDERO BUILDERS
Utilities & green energy
- Sewer: Septic Tank
- Water: Public
Community & HOA
Community
- Subdivision: Lakeview
HOA
- Has HOA: No
Location
- Region: Moulton
Financial & listing details
- Price per square foot: $168/sqft
- Date on market: 7/14/2026
Estimated market value
$312,700
$297,000 - $328,000
$1,746/mo
Price history
| Date | Event | Price |
|---|---|---|
| 8/23/2026 | Price change | $319,900-1.5%$168/sqft |
Source:  ValleyMLS #21923732 Report a problem ValleyMLS #21923732 Report a problem | ||
| 8/8/2026 | Price change | $324,900-3%$171/sqft |
Source: ValleyMLS #21923732 Report a problem | ||
| 7/14/2026 | Listed for sale | $334,990$176/sqft |
Source: ValleyMLS #21923732 Report a problem | ||
Public tax history
Tax history is unavailable.
Monthly payment
Est. payment
Payment breakdown
Explore the cost of this home by adjusting the details. Changes won't be saved.Climate risks
Neighborhood: 35650
Nearby schools
Schools provided by the listing agent
- Elementary: East Lawrence Elementary
- Middle: East Lawrence Middle
- High: E Lawrence
Source: ValleyMLS. This data may not be complete. We recommend contacting the local school district to confirm school assignments for this home.

Similar homes
- $--4 bd3 ba2.4k sqft104 Tanglewood Dr, Moulton, AL 35650Auction
 Xome
Xome - $334,9003 bd2 ba1.5k sqft3487 County Road 317, Moulton, AL 35650New Construction
 MLS ID #21927205, Crystal Owens. ValleyMLS
 - $369,9003 bd3 ba1.7k sqft2108 County Road 55, Moulton, AL 35650For Sale
 MLS ID #21928411, Kim Gardner. ValleyMLS
 - $419,0314 bd3 ba2.1k sqft190 County Road 82, Moulton, AL 35650New Construction
 MLS ID #21924489, Walker Jones. ValleyMLS
