Welcome home to this beautiful MOVE-IN READY, full-brick 3-bedroom, 2.5-bath home built in 2024. Located within Moulton city limits. Open-concept floor plan seamlessly connects kitchen, dining and living areas -making it perfect for everyday living and entertaining. Kitchen w/pantry features granite countertops and beautiful cherry cabinetry w/soft close drawers and doors. Primary bedroom closet has been reinforced for use as a safe room adding extra security and peace of mind. Includes 9 ft ceilings, oversized attached garage w/third bay. Located off Hwy 24 w/easy access to surrounding areas. This move-in ready home offers the space, quality and convenience you have been looking for!
For sale
$399,900
15535 Market St, Moulton, AL 35650
3beds
1,636sqft
Single Family Residence
Built in 2024
0.8 Acres Lot
$388,700 Zestimate®
$244/sqft
$-- HOA
What's special
Open-concept floor planGranite countertops
- 60 days
- 169
- 8
Zillow last checked:
Listing updated:
Listed by:
Amy Thrasher 256-566-2508,
Apex Real Estate Inc,
Kathy Graham 256-565-1110,
Apex Real Estate Inc
Source: ValleyMLS,MLS#: 21926302
Facts & features
Interior
Bedrooms & bathrooms
- Bedrooms: 3
- Bathrooms: 3
- Full bathrooms: 2
- 1/2 bathrooms: 1
Rooms
- Room types: Master Bedroom, Living Room, Bedroom 2, Dining Room, Bedroom 3, Kitchen, Laundry, Bathroom 2, Saferoom
Primary bedroom
- Features: Ceiling Fan(s), Double Vanity, Smooth Ceiling, Walk-In Closet(s), LVP
- Level: First
- Area: 195
- Dimensions: 13 x 15
Bedroom 2
- Features: Ceiling Fan(s), Smooth Ceiling, LVP
- Level: First
- Area: 132
- Dimensions: 11 x 12
Bedroom 3
- Features: Ceiling Fan(s), Smooth Ceiling, LVP
- Level: First
- Area: 132
- Dimensions: 11 x 12
Bathroom 1
- Features: LVP
- Level: First
- Area: 48
- Dimensions: 6 x 8
Dining room
- Features: Ceiling Fan(s), Recessed Lighting, LVP Flooring
- Level: First
- Area: 110
- Dimensions: 10 x 11
Kitchen
- Features: Granite Counters, Pantry, Smooth Ceiling, LVP
- Level: First
- Area: 160
- Dimensions: 10 x 16
Living room
- Features: Ceiling Fan(s), Fireplace, Smooth Ceiling, Vaulted Ceiling(s), LVP
- Level: First
- Area: 192
- Dimensions: 12 x 16
Laundry room
- Features: LVP, Utility Sink
- Level: First
- Area: 42
- Dimensions: 6 x 7
Heating
- Central 1, Natural Gas
Cooling
- Central 1, Electric
Appliances
- Included: Range, Dishwasher, Microwave, Refrigerator, Water Heater, Trash Compactor, Dryer, Washer, Gas Water Heater, Tankless Water Heater
Features
- Open Floorplan
- Has basement: No
- Number of fireplaces: 1
- Fireplace features: Gas Log, One
Interior area
- Total interior livable area: 1,636 sqft
Property
Parking
- Parking features: Garage-Three Car, Garage-Attached, Driveway-Concrete, Oversized
Features
- Patio & porch: Covered Porch, Front Porch
- Exterior features: Sidewalk
Lot
- Size: 0.8 Acres
Details
- Additional structures: Outbuilding
- Parcel number: 1509290200012.114
Construction
Type & style
- Home type: SingleFamily
- Architectural style: Traditional
- Property subtype: Single Family Residence
Materials
- Foundation: Slab
Condition
- New construction: No
- Year built: 2024
Utilities & green energy
- Sewer: Public Sewer
- Water: Public
Community & HOA
Community
- Subdivision: Metes And Bounds
HOA
- Has HOA: No
Location
- Region: Moulton
Financial & listing details
- Price per square foot: $244/sqft
- Date on market: 8/12/2026
Estimated market value
$388,700
$369,000 - $408,000
$1,836/mo
Price history
| Date | Event | Price |
|---|---|---|
| 8/12/2026 | Listed for sale | $399,900$244/sqft |
Source:  ValleyMLS #21926302 Report a problem ValleyMLS #21926302 Report a problem | ||
Public tax history
Tax history is unavailable.
Monthly payment
Est. payment
Payment breakdown
Explore the cost of this home by adjusting the details. Changes won't be saved.Climate risks
Neighborhood: 35650
Nearby schools
Schools provided by the listing agent
- Elementary: Moulton
- Middle: Moulton Middle
- High: Lawrence County
Source: ValleyMLS. This data may not be complete. We recommend contacting the local school district to confirm school assignments for this home.
Similar homes
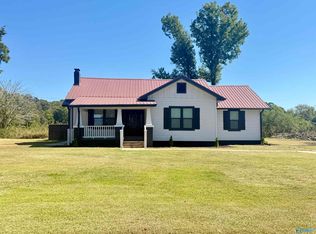
- $379,9002 bd2 ba1.6k sqft630 County Road 110, Moulton, AL 35650For Sale
 MLS ID #21931034, Morgan Jones. ValleyMLS
 - $375,0003 bd2 ba1.3k sqft2063 County Road 246, Moulton, AL 35650For Sale
 MLS ID #21922092, Morgan Jones. ValleyMLS
 - $344,9003 bd2 ba1.8k sqft222 County Road 337, Moulton, AL 35650For Sale
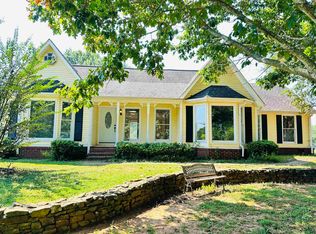 MLS ID #531059, Darlene Davis. Strategic MLS Alliance
 - $314,9003 bd2 ba1.9k sqft621 County Road 487, Moulton, AL 35650New Construction
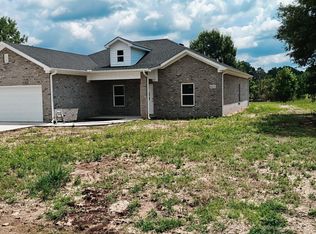 MLS ID #21923732, Leighann Turner. ValleyMLS
