Welcome home to the LaGrange community! This estate is nestled on 2 acres in Colbert County, this charming country home offers space, comfort, and versatility. Featuring 3 spacious bedrooms, 2 full baths, a bonus room upstairs, and a dedicated office, it's ideal for both everyday living and working from home. Inside, you'll find specialty ceilings, hardwood floors, and granite countertops that elevate the kitchen and baths. A double-sided fireplace creates a warm, inviting centerpiece between the living and dining areas. Outside, a 1,000 sq ft detached shop is fully equipped with 200 amp power, natural gas, heat and air, and a half bath complete with front and rear entry and multiple roll-up doors across three bays.
For sale
$419,000
1253 Clement Rd, Russellville, AL 35654
3beds
2,412sqft
Single Family Residence
Built in 2008
2 Acres Lot
$400,500 Zestimate®
$174/sqft
$-- HOA
What's special
Double-sided fireplaceDedicated officeFront and rear entrySpecialty ceilingsHardwood floorsGranite countertopsBonus room upstairs
- 54 days
- 154
- 8
Zillow last checked:
Listing updated:
Listed by:
Victoria Lane 256-810-0487,
EXIT Realty Shoals
Source: Strategic MLS Alliance,MLS#: 530318
Facts & features
Interior
Bedrooms & bathrooms
- Bedrooms: 3
- Bathrooms: 3
- Full bathrooms: 2
- 1/2 bathrooms: 1
- Main level bedrooms: 3
Basement
- Area: 0
Heating
- 2 Central Units, Fireplace(s)
Cooling
- Ceiling Fan(s), Central Air
Appliances
- Included: Dishwasher, Electric Range
- Laundry: Inside, Laundry Room, Lower Level, Main Level, Sink
Features
- Ceiling - Smooth, Coffered Ceiling(s), Stone Counters, Crown Molding, Kitchen Island
- Flooring: Tile, Wood
- Has basement: No
- Number of fireplaces: 1
Interior area
- Total structure area: 2,412
- Total interior livable area: 2,412 sqft
- Finished area above ground: 2,412
- Finished area below ground: 0
Property
Features
- Levels: Two
- Stories: 2
- Exterior features: Storage
- Fencing: Fenced
- Frontage length: 209.27
Lot
- Size: 2 Acres
- Dimensions: 209.27 x 412.80
- Features: Cleared, Few Trees, Level
Details
- Additional structures: Outbuilding
- Parcel number: 2307350000029.001
- Zoning: None
Construction
Type & style
- Home type: SingleFamily
- Architectural style: Traditional
- Property subtype: Single Family Residence
Materials
- Brick Veneer
- Foundation: Block
Condition
- Standard
- Year built: 2008
Utilities & green energy
- Sewer: Septic Tank
- Utilities for property: Electricity Connected
Community & HOA
Community
- Subdivision: None
HOA
- Has HOA: No
Location
- Region: Russellville
Financial & listing details
- Price per square foot: $174/sqft
- Tax assessed value: $328,900
- Annual tax amount: $1,220
- Price range: $419K - $419K
- Date on market: 7/29/2026
- Electric utility on property: Yes
Estimated market value
$400,500
$380,000 - $421,000
$2,091/mo
Price history
| Date | Event | Price |
|---|---|---|
| 7/29/2026 | Listed for sale | $419,000-1.2%$174/sqft |
Source: Strategic MLS Alliance #530318 Report a problem | ||
| 7/24/2026 | Listing removed | $424,000$176/sqft |
Source: EXIT Realty broker feed #527995 Report a problem | ||
| 6/1/2026 | Price change | $424,000-1.2%$176/sqft |
Source: Strategic MLS Alliance #527995 Report a problem | ||
| 5/6/2026 | Listed for sale | $429,000$178/sqft |
Source: Strategic MLS Alliance #527995 Report a problem | ||
| 4/27/2026 | Pending sale | $429,000$178/sqft |
Source: Strategic MLS Alliance #527995 Report a problem | ||
| 4/3/2026 | Listed for sale | $429,000+17.2%$178/sqft |
Source: Strategic MLS Alliance #527995 Report a problem | ||
| 3/20/2025 | Sold | $366,000-0.5%$152/sqft |
Source: Strategic MLS Alliance #520317 Report a problem | ||
| 2/19/2025 | Pending sale | $368,000$153/sqft |
Source: Strategic MLS Alliance #520317 Report a problem | ||
| 2/17/2025 | Price change | $368,000-1.1%$153/sqft |
Source: Strategic MLS Alliance #520317 Report a problem | ||
| 1/27/2025 | Price change | $372,000-0.8%$154/sqft |
Source: Strategic MLS Alliance #520317 Report a problem | ||
| 1/10/2025 | Listed for sale | $375,000+20.6%$155/sqft |
Source: Strategic MLS Alliance #520317 Report a problem | ||
| 10/23/2023 | Sold | $311,000+44%$129/sqft |
Source: Public Record Report a problem | ||
| 6/24/2019 | Sold | $215,950-4.8%$90/sqft |
Source:  ValleyMLS #1115899 Report a problem ValleyMLS #1115899 Report a problem | ||
| 6/5/2019 | Listed for sale | $226,900$94/sqft |
Source: Red Tree Realty, Inc #1115899 Report a problem | ||
| 6/5/2019 | Pending sale | $226,900$94/sqft |
Source: Red Tree Realty, Inc #1115899 Report a problem | ||
| 5/6/2019 | Price change | $226,900-1.3%$94/sqft |
Source: RED TREE REALTY INC. #425994 Report a problem | ||
| 4/8/2019 | Listed for sale | $229,900$95/sqft |
Source: RED TREE REALTY INC. #425994 Report a problem | ||
Public tax history
| Year | Property taxes | Tax assessment |
|---|---|---|
| 2025 | $995 +9.2% | $328,900 +14.7% |
| 2024 | $910 +4.5% | $286,800 +4.9% |
| 2023 | $871 +9.2% | $273,460 +997.4% |
| 2022 | $798 +8.3% | $24,920 +8.9% |
| 2021 | $736 +9.8% | $22,880 +10.6% |
| 2020 | $670 -1.9% | $20,680 -2.1% |
| 2018 | $684 | $21,120 +4% |
| 2017 | $684 +4% | $20,300 +0.3% |
| 2016 | $657 | $20,240 |
| 2013 | $657 | -- |
Find assessor info on the county website
Monthly payment
Est. payment
Payment breakdown
Explore the cost of this home by adjusting the details. Changes won't be saved.Climate risks
Neighborhood: 35654
Nearby schools
Schools provided by the listing agent
- Elementary: Colbert County
- Middle: Colbert County
- High: Colbert County
Source: Strategic MLS Alliance. This data may not be complete. We recommend contacting the local school district to confirm school assignments for this home.
Similar homes
- $389,9003 bd3 ba2.2k sqft915 Dial Cove Rd, Leighton, AL 35646For Sale
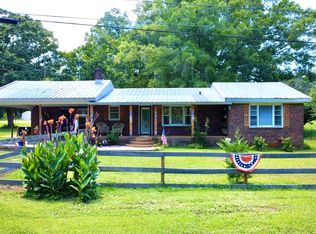 MLS ID #530018, Kellie G Bowling. Strategic MLS Alliance
 - $440,0003 bd2 ba2.8k sqft19746 Al Highway 33, Moulton, AL 35650For Sale
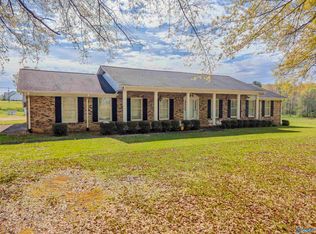 MLS ID #21919921, Amy Thrasher. ValleyMLS
 - $409,9003 bd2 ba2.3k sqft277 Mill Creek Ct, Leighton, AL 35646For Sale
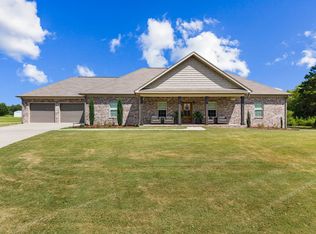 MLS ID #530997, Beth Pirtle. Strategic MLS Alliance
 - $359,5003 bd2 ba1.7k sqft2465 Lagrange Rd, Leighton, AL 35646For Sale
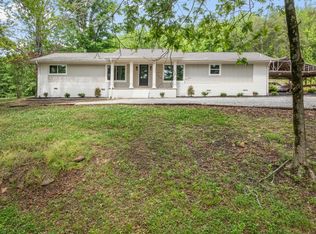 MLS ID #528605, Natalie York. Strategic MLS Alliance
