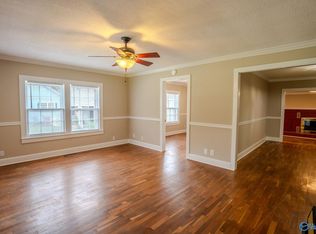
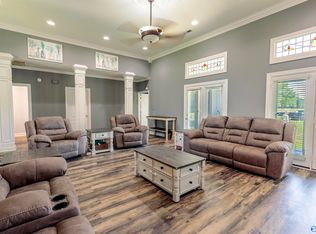
If you've been waiting for "THE ONE", this one is it! A place where life feels a little slower and lots more meaningful. This inviting brick 3 bed/2 bath home offers the perfect blend of space & comfort. Approx. 2800 (+/-) sq ft. there is room for everyone to feel at home. A cozy family room, extra living spaces, office, dining room, and bonus room that could be a fourth bedroom no closet. Step outside and enjoy the beautiful front lawn, three-car detached garage and two outbuildings for your hobbies, storage or projects. Plus for added peace of mind, a storm shelter is also present. Situated back off the road you will love the location Langton community. Comes with 3.3 acres (+/).
For sale
Price cut: $30K (7/18)
$440,000
19746 Al Highway 33, Moulton, AL 35650
3beds
2,800sqft
Single Family Residence
Built in 1971
3.3 Acres Lot
$419,500 Zestimate®
$157/sqft
$-- HOA
What's special
Three-car detached garageDining roomBonus roomExtra living spacesCozy family roomBeautiful front lawnStorm shelter
- 96 days
- 134
- 4
Zillow last checked:
Listing updated:
Listed by:
Amy Thrasher 256-566-2508,
Apex Real Estate Inc
Source: ValleyMLS,MLS#: 21919921
Facts & features
Interior
Bedrooms & bathrooms
- Bedrooms: 3
- Bathrooms: 2
- Full bathrooms: 2
Rooms
- Room types: Foyer, Master Bedroom, Living Room, Bedroom 2, Dining Room, Bedroom 3, Kitchen, Family Room, Bonus Room, Office/Study
Primary bedroom
- Features: Laminate Floor
- Level: First
- Area: 168
- Dimensions: 12 x 14
Bedroom 2
- Features: Laminate Floor
- Level: First
- Area: 156
- Dimensions: 12 x 13
Bedroom 3
- Features: Laminate Floor
- Level: First
- Area: 168
- Dimensions: 12 x 14
Dining room
- Features: Carpet
- Level: First
- Area: 110
- Dimensions: 10 x 11
Family room
- Features: Laminate Floor
- Level: First
- Area: 375
- Dimensions: 15 x 25
Kitchen
- Features: Tile
- Level: First
- Area: 208
- Dimensions: 13 x 16
Living room
- Features: Carpet
- Level: First
- Area: 266
- Dimensions: 14 x 19
Office
- Features: Carpet
- Level: First
- Area: 112
- Dimensions: 8 x 14
Bonus room
- Features: Carpet
- Level: First
- Area: 168
- Dimensions: 12 x 14
Heating
- Central 1, Natural Gas
Cooling
- Central 1, Window 1
Features
- Basement: Crawl Space
- Has fireplace: Yes
- Fireplace features: Gas Log
Interior area
- Total interior livable area: 2,800 sqft
Property
Parking
- Parking features: Attached Carport, Driveway-Concrete
Features
- Levels: One
- Stories: 1
Lot
- Size: 3.3 Acres
Details
- Parcel number: 1502040000039.000
Construction
Type & style
- Home type: SingleFamily
- Architectural style: Ranch
- Property subtype: Single Family Residence
Condition
- New construction: No
- Year built: 1971
Utilities & green energy
- Sewer: Septic Tank
- Water: Public
Community & HOA
Community
- Subdivision: Metes And Bounds
HOA
- Has HOA: No
Location
- Region: Moulton
Financial & listing details
- Price per square foot: $157/sqft
- Tax assessed value: $305,600
- Annual tax amount: $976
- Date on market: 6/4/2026
Estimated market value
$419,500
$399,000 - $440,000
$1,767/mo
Price history
| Date | Event | Price |
|---|---|---|
| 7/18/2026 | Price change | $440,000-6.4%$157/sqft |
Source:  ValleyMLS #21919921 Report a problem ValleyMLS #21919921 Report a problem | ||
| 6/4/2026 | Listed for sale | $470,000$168/sqft |
Source: ValleyMLS #21919921 Report a problem | ||
| 5/4/2026 | Listing removed | $470,000$168/sqft |
Source: ValleyMLS #21914057 Report a problem | ||
| 4/3/2026 | Listed for sale | $470,000-16.1%$168/sqft |
Source: ValleyMLS #21914057 Report a problem | ||
| 2/26/2026 | Listing removed | $560,000$200/sqft |
Source: ValleyMLS #21897599 Report a problem | ||
| 8/26/2025 | Listed for sale | $560,000$200/sqft |
Source: ValleyMLS #21897599 Report a problem | ||
Public tax history
| Year | Property taxes | Tax assessment |
|---|---|---|
| 2025 | $976 | $305,600 +0.6% |
| 2024 | -- | $303,900 +4% |
| 2023 | $877 | $292,100 +11.4% |
| 2022 | -- | $262,200 +18% |
| 2021 | -- | $222,130 +1061.8% |
| 2020 | -- | $19,120 |
| 2017 | -- | $19,120 +3.7% |
| 2016 | -- | $18,440 |
| 2015 | -- | $18,440 -1.8% |
| 2014 | $439 | $18,780 +1.8% |
| 2013 | $439 | $18,440 |
| 2010 | -- | -- |
Find assessor info on the county website
Monthly payment
Est. payment
Payment breakdown
Explore the cost of this home by adjusting the details. Changes won't be saved.Climate risks
Neighborhood: 35650
Nearby schools
Schools provided by the listing agent
- Elementary: Moulton
- Middle: Moulton Middle
- High: Lawrence
Source: ValleyMLS. This data may not be complete. We recommend contacting the local school district to confirm school assignments for this home.
Similar homes
- $--4 bd3 ba2.4k sqft104 Tanglewood Dr, Moulton, AL 35650Auction
 Xome
Xome - $375,0004 bd3 ba2.7k sqft16519 Market St, Moulton, AL 35650For Sale
 MLS ID #21923947, Morgan Jones. ValleyMLS
 - $349,9003 bd2 ba1.8k sqft2697 County Road 165, Moulton, AL 35650For Sale
 MLS ID #26-1753, Kevin Bart Williams, Joseph Carter Realty. Walker County Area MLS
 - $509,9003 bd3 ba2.4k sqft601 County Road 226, Moulton, AL 35650For Sale
 MLS ID #21921867, Morgan Jones. ValleyMLS
